73A Foxberry Drive
Sold

73A Foxberry Drive

73A Foxberry Drive, Amherst, NY 14068

$215,000
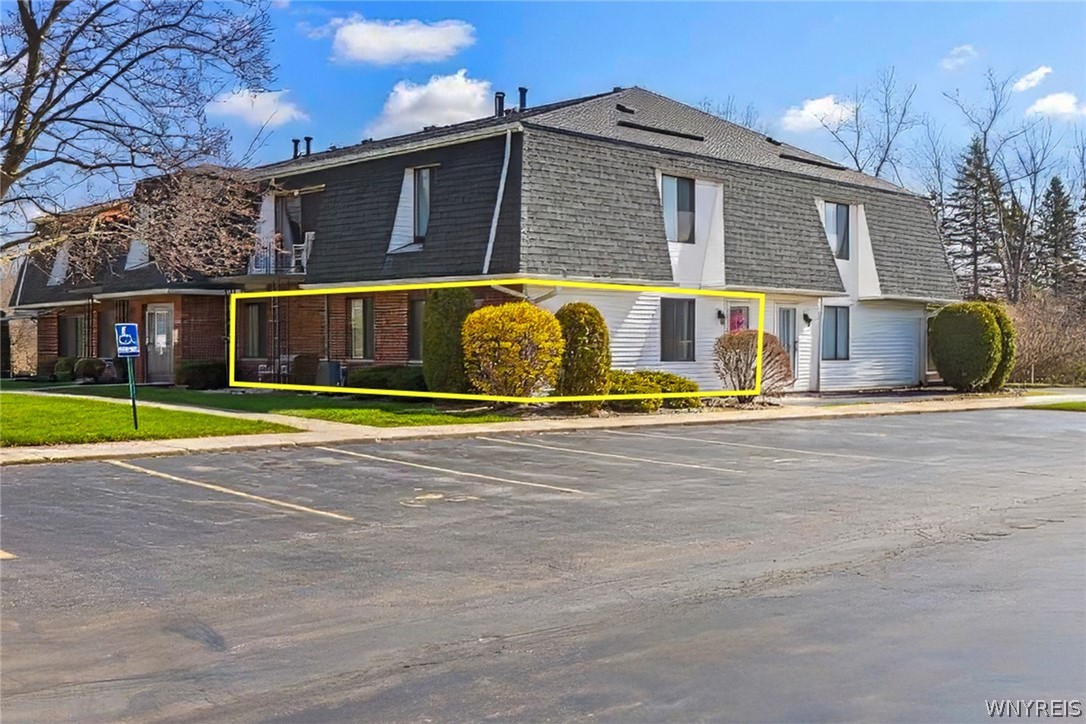
Welcome to easy, first-floor living in this beautifully updated and thoughtfully maintained condo. Freshly painted and filled with natural light, this 2-bedroom home offers a warm, inviting layout designed for both comfort and convenience. The kitchen shines with quartz countertops, stainless steel appliances, and updated lighting, creating a stylish space to cook, gather, and unwind.
The updated bath features a walk-in shower for a clean, modern feel, while new entryway flooring and a private entrance add to the home's everyday ease. Generous closet space and abundant storage throughout make staying organized effortless. Step outside to your newly poured patio (2023)--perfect for morning coffee or relaxing at the end of the day.
Major updates, including a newer roof (2022), hot water tank (2023), and furnace (2010), offer peace of mind. The HOA handles landscaping and snow removal, allowing you to fully enjoy a low-maintenance lifestyle--plus access to the community pool makes summer living that much sweeter.
A move-in ready opportunity where comfort, style, and simplicity come together seamlessly. Seller is requesting offers be reviewed Monday, 4/20 at 5:00pm.

2
beds

1
bath

1,010 Sq.Ft. LIVING AREA

871 Sq.Ft. lot

Bethany  Botzenhart

Bethany Botzenhart

Features & Amenities

Interior

  • total bedrooms2
  • Total bathroom1
  • full bathroom1
  • Laundry room Main Level, In Unit
  • Flooring Laminate, Tile, Varies
  • APPLIANCES Dishwasher, Gas Cooktop, Disposal, Gas Oven, Gas Range, Gas Water Heater, Microwave, Refrigerator
  • other interior Features Separate/Formal Dining Room, Entrance Foyer, Quartz Counters, Sliding Glass Door(s), Bedroom on Main Level, Main Level Primary, Primary Suite

Area & Lot

  • Status Sold
  • Date Sold July 23, 2026
  • Living Area1,010 Sq.Ft.
  • Total Area1,010 Sq.Ft.
  • Lot Area871 Sq.Ft.
  • MLS® IDB1671091
  • TypeCondo
  • YEAR BUILT1988
  • Elementary SchoolDodge Elementary
  • Middle SchoolCasey Middle
  • High SchoolWilliamsville North High
  • School DistrictWilliamsville

Exterior

  • STORIES1
  • water SourceConnected, Public
  • utilitiesSewer Connected, Water Connected
  • PoolAssociation
  • roofAsphalt, Shingle
  • lot featuresOther, Rectangular, Rectangular Lot, See Remarks
  • parkingNo Garage, Open
  • HEAT TYPEGas, Forced Air
  • AIR CONDITIONINGCentral Air
  • sewerConnected
  • HOA AmenitiesPool
  • other exterior FeaturesPatio

Financial

  • Sales Price$215,000
  • Real Estate Tax $2,026/yr
  • Common Charges $198/mo

Work With Bethany

Your home should be a reflection of your life and style. A place where you can relax and recharge to make a positive impact on the world again tomorrow. I want to help you find a home that speaks to your passions and pursuits.

Follow Me on Instagram