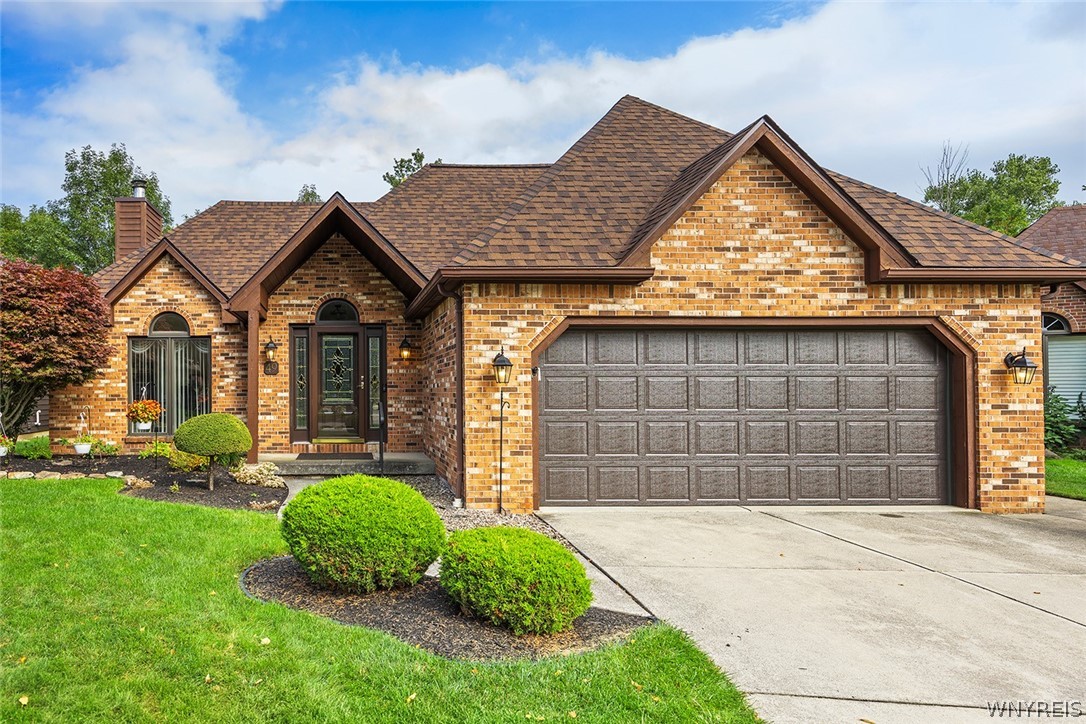
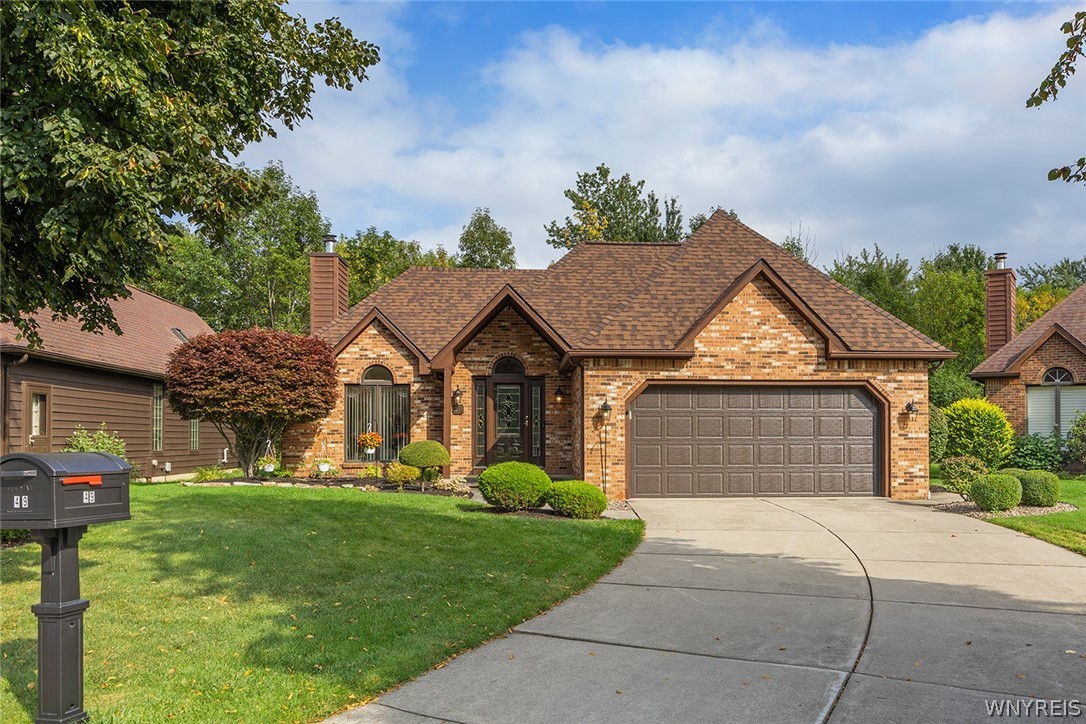
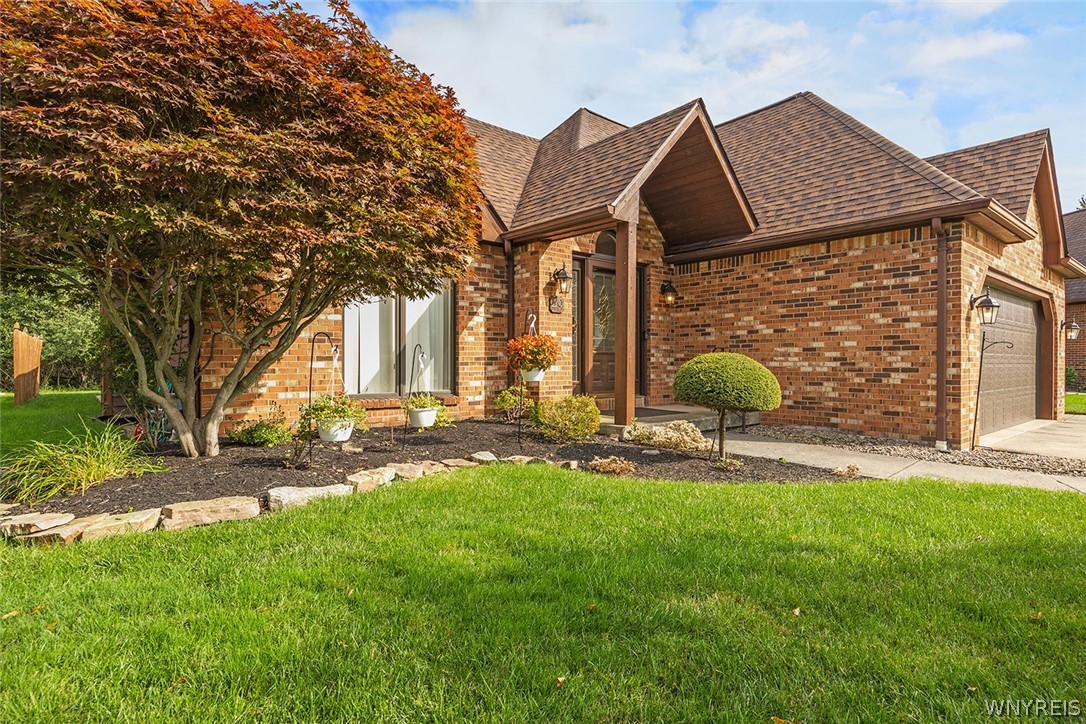
Brick house with a brown gabled roof, dark double garage door, and landscaped front lawn.
49 Bradfield Drive
49 Bradfield Drive
49 Bradfield Drive
49 Bradfield Drive
49 Bradfield Drive
49 Bradfield Drive
49 Bradfield Drive
49 Bradfield Drive
49 Bradfield Drive
49 Bradfield Drive
49 Bradfield Drive
49 Bradfield Drive
49 Bradfield Drive
49 Bradfield Drive
49 Bradfield Drive
49 Bradfield Drive
49 Bradfield Drive
49 Bradfield Drive
49 Bradfield Drive
49 Bradfield Drive
49 Bradfield Drive
49 Bradfield Drive
49 Bradfield Drive
49 Bradfield Drive
49 Bradfield Drive
49 Bradfield Drive
49 Bradfield Drive
49 Bradfield Drive
49 Bradfield Drive
49 Bradfield Drive
49 Bradfield Drive
49 Bradfield Drive
49 Bradfield Drive
49 Bradfield Drive
49 Bradfield Drive
49 Bradfield Drive
49 Bradfield Drive
49 Bradfield Drive
49 Bradfield Drive
49 Bradfield Drive
SEE ALL PHOTOS
Brick house with a brown gabled roof, dark double garage door, and landscaped front lawn.
49 Bradfield Drive
49 Bradfield Drive
49 Bradfield Drive
49 Bradfield Drive
49 Bradfield Drive
49 Bradfield Drive
49 Bradfield Drive
49 Bradfield Drive
49 Bradfield Drive
49 Bradfield Drive
49 Bradfield Drive
49 Bradfield Drive
49 Bradfield Drive
49 Bradfield Drive
49 Bradfield Drive
49 Bradfield Drive
49 Bradfield Drive
49 Bradfield Drive
49 Bradfield Drive
49 Bradfield Drive
49 Bradfield Drive
49 Bradfield Drive
49 Bradfield Drive
49 Bradfield Drive
49 Bradfield Drive
49 Bradfield Drive
49 Bradfield Drive
49 Bradfield Drive
49 Bradfield Drive
49 Bradfield Drive
49 Bradfield Drive
49 Bradfield Drive
49 Bradfield Drive
49 Bradfield Drive
49 Bradfield Drive
49 Bradfield Drive
49 Bradfield Drive
49 Bradfield Drive
49 Bradfield Drive
49 Bradfield Drive
Active Under Contract

49 Bradfield Drive

49 Bradfield Drive, Amherst, NY 14051

$594,900
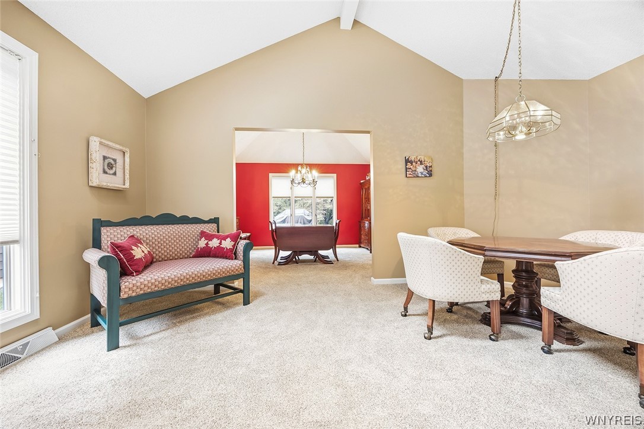
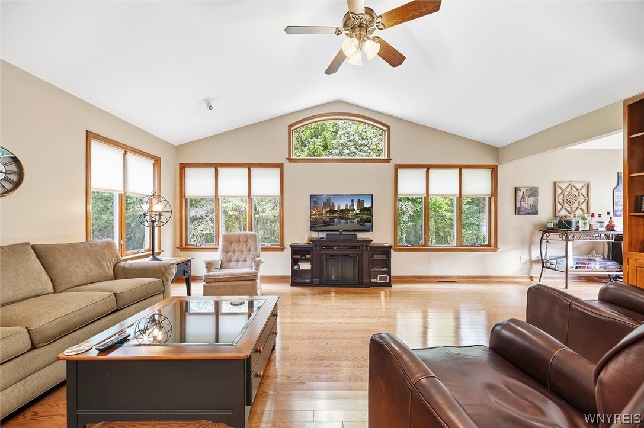
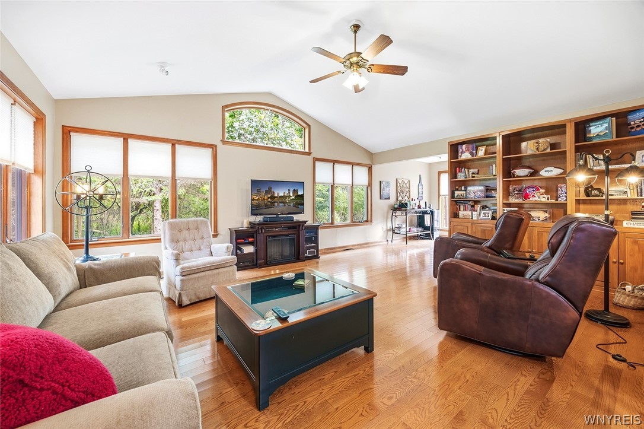
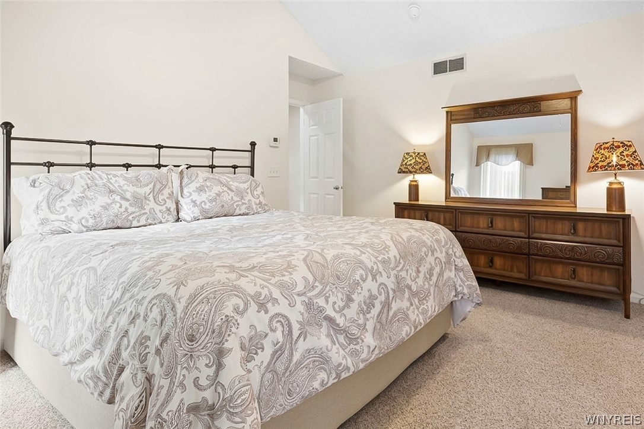
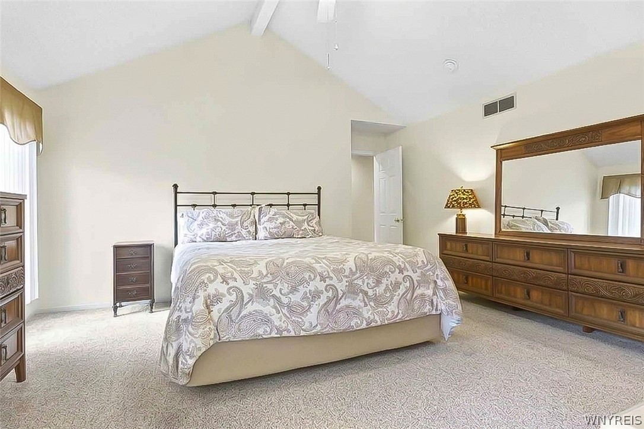
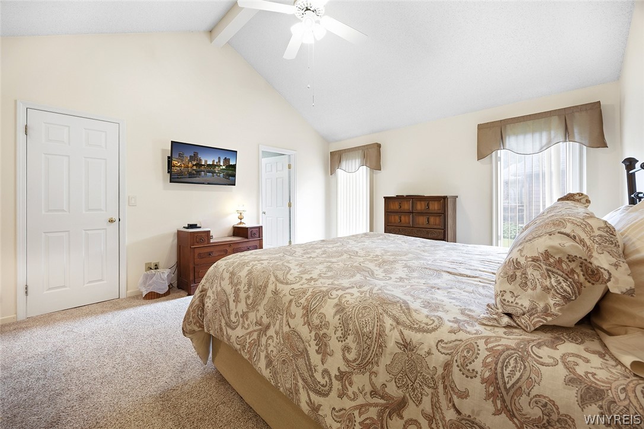
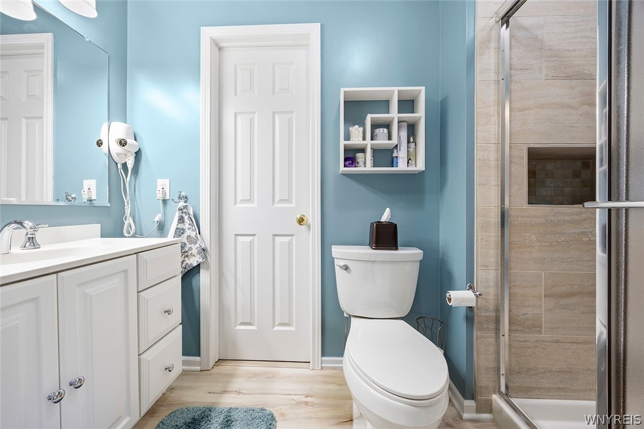
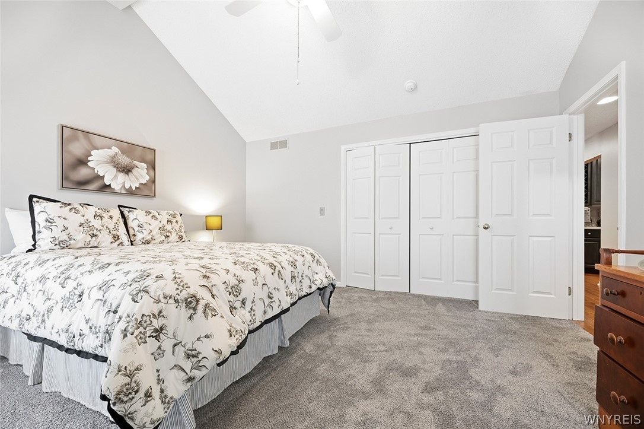
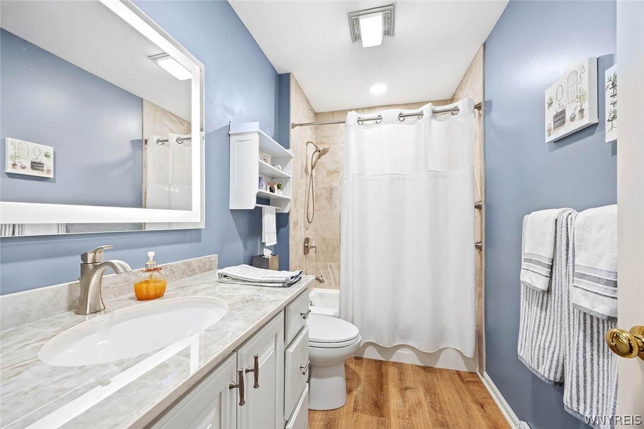
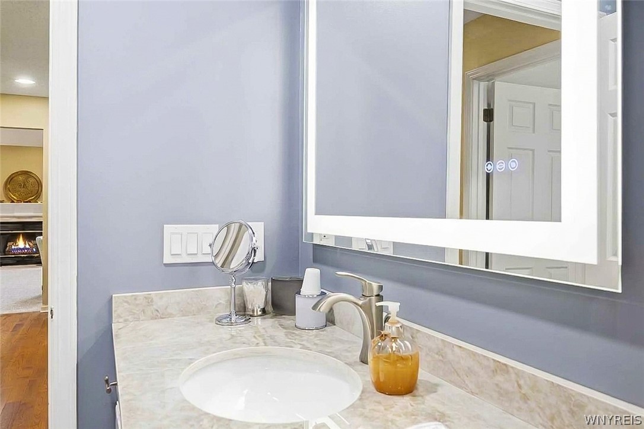
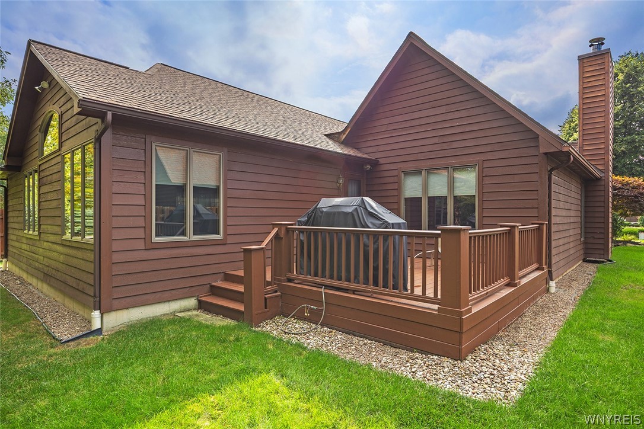
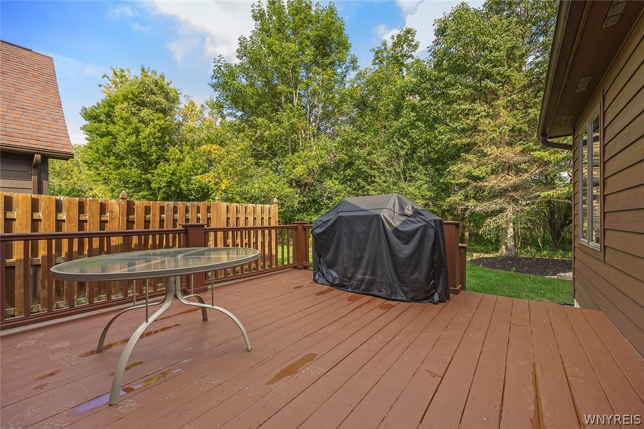
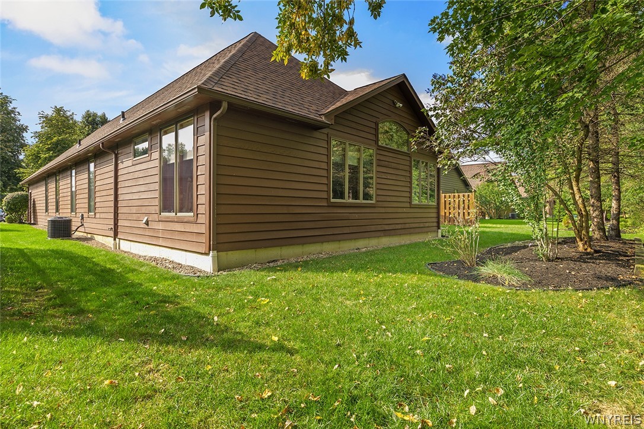
Welcome to this meticulously maintained Randaccio custom-built ranch-style patio home, ideally situated just steps from the conveniences of Transit Road. This beautifully cared-for 2-bedroom, 2-bath home offers comfortable one-level living with thoughtful spaces throughout. A wall of windows brings the beauty of the private, wooded backyard indoors year-round, while the deck provides a wonderful spot to enjoy the peaceful setting.
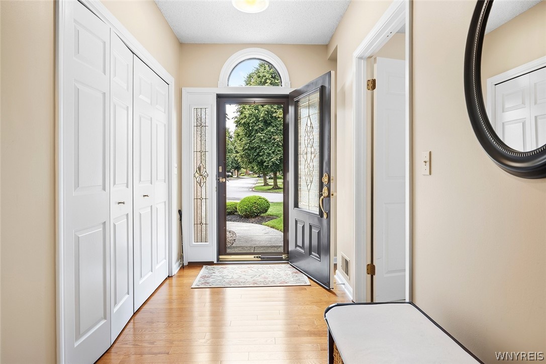
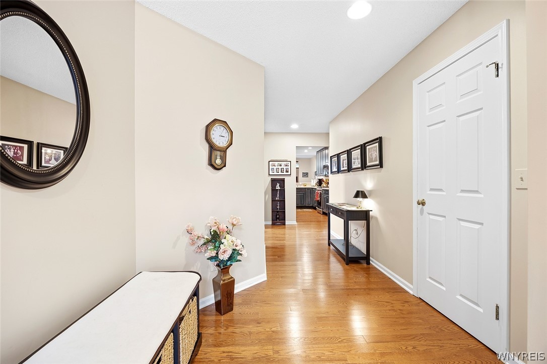
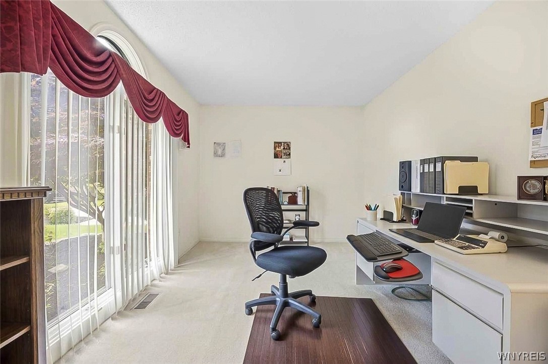
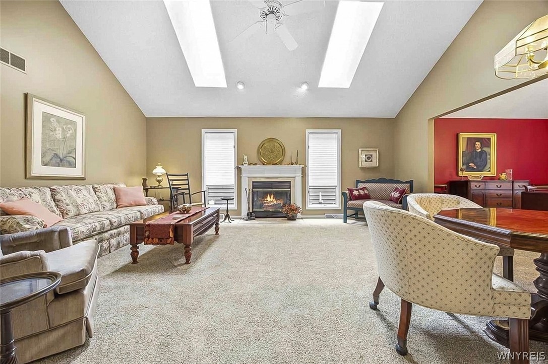
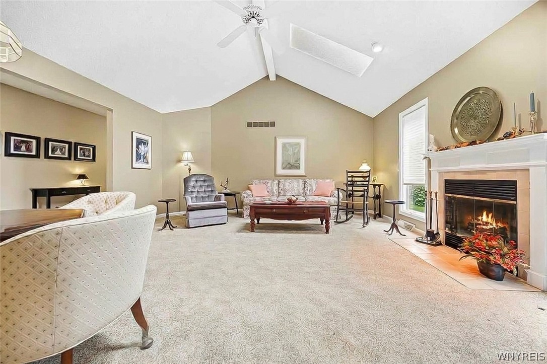
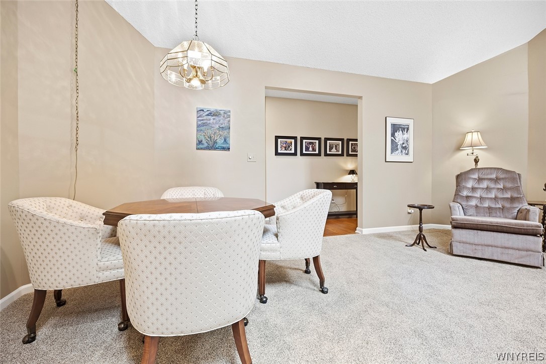
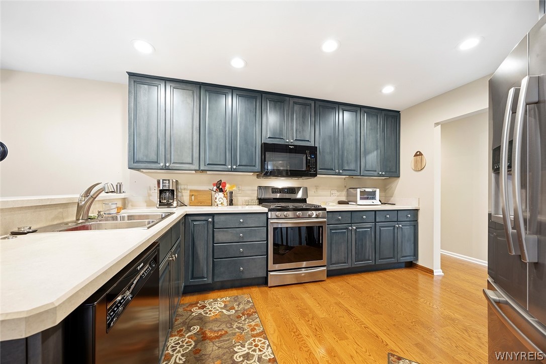
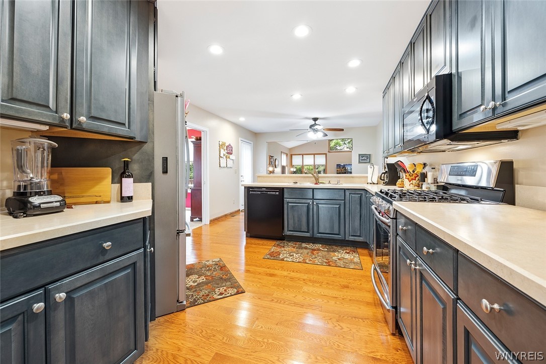
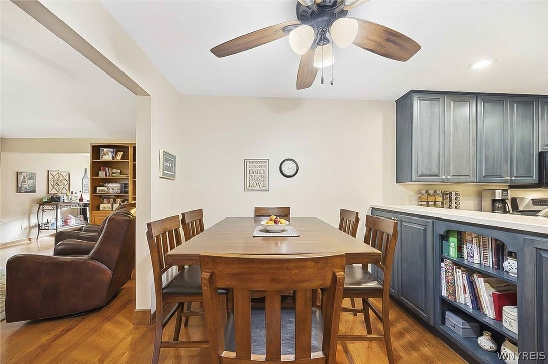
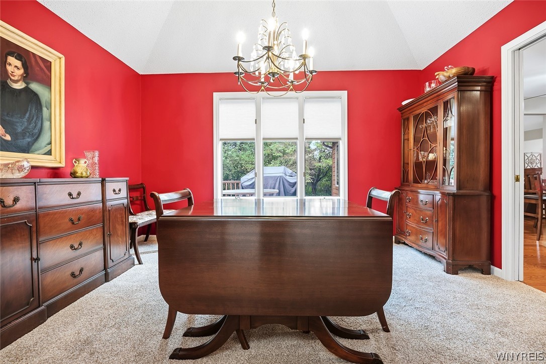
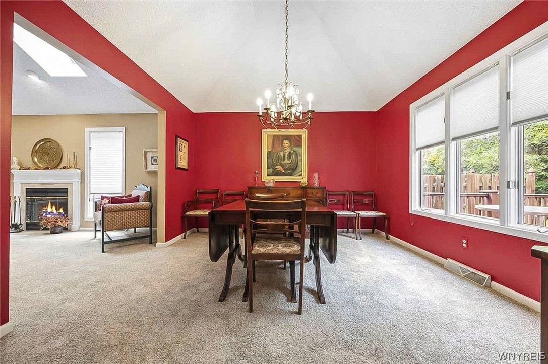
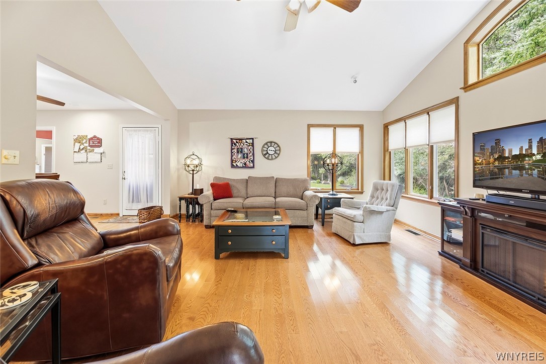
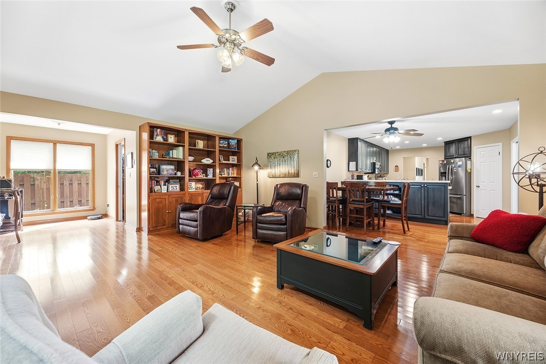
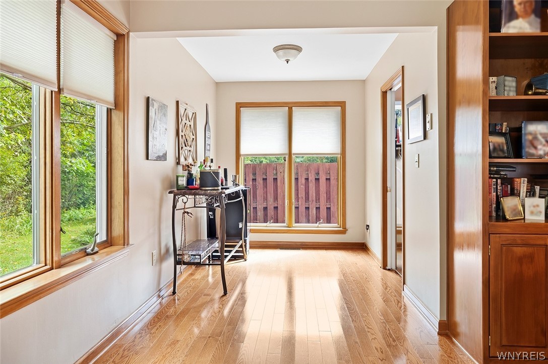
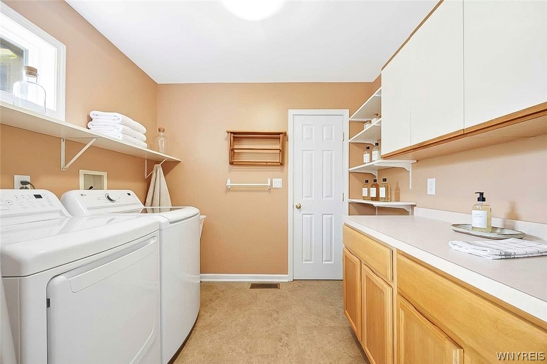
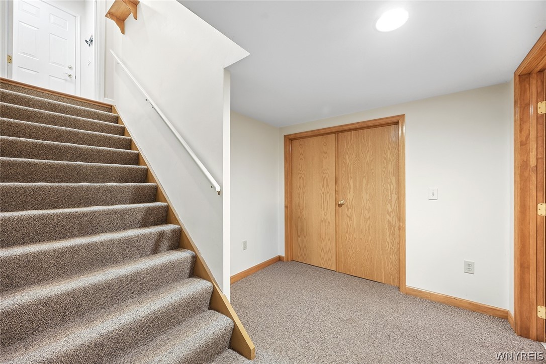
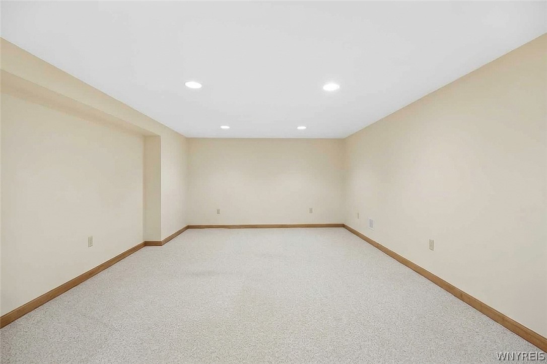
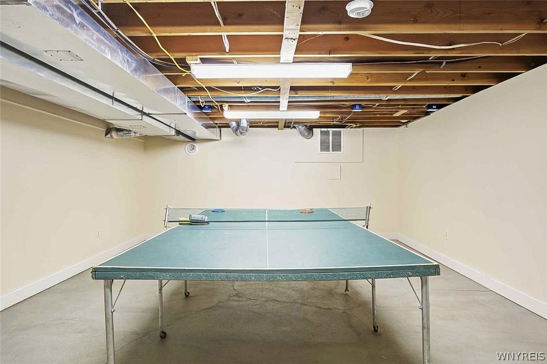
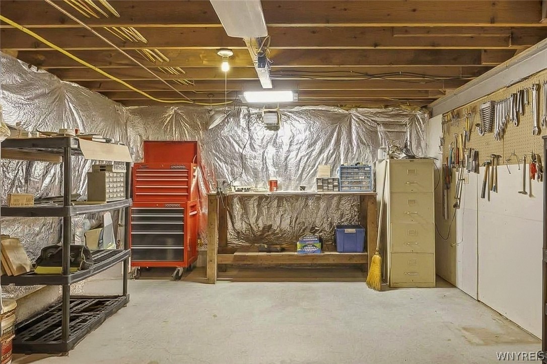
The inviting interior features hardwood floors, an updated kitchen, formal dining room, living room with cozy fireplace and carpet, family room with built-in bookshelves, and a convenient first-floor laundry room. An additional bonus space offers flexibility for overnight guests, a home office, hobby area, or card/game room. The partially finished basement provides a great recreation room along with abundant storage.

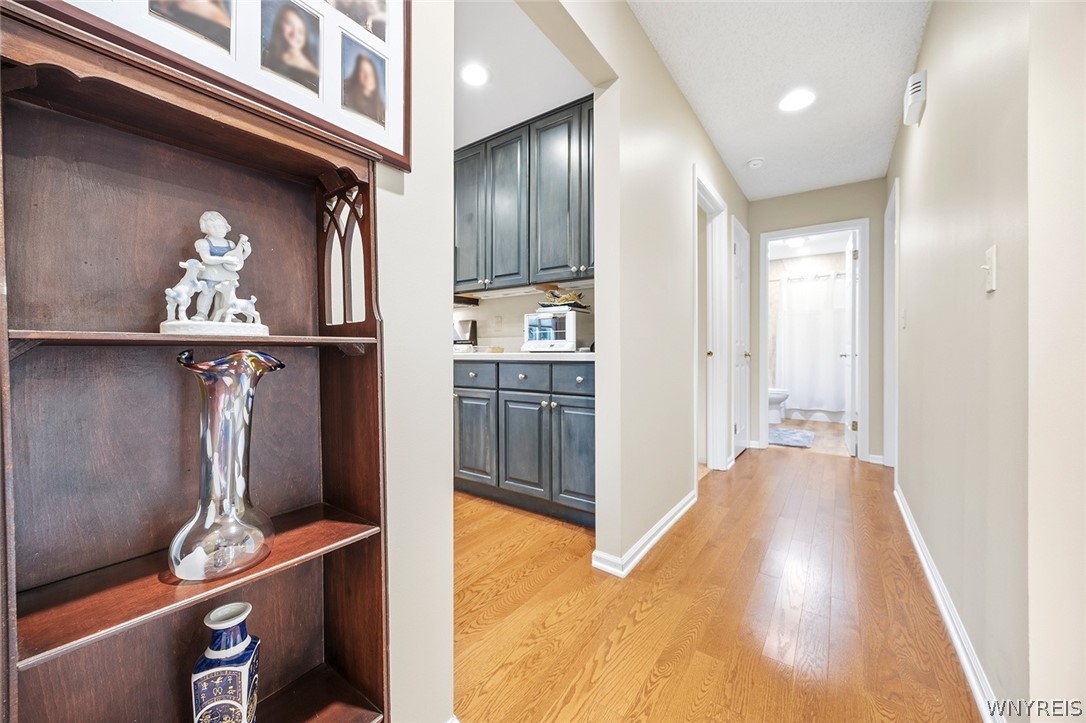
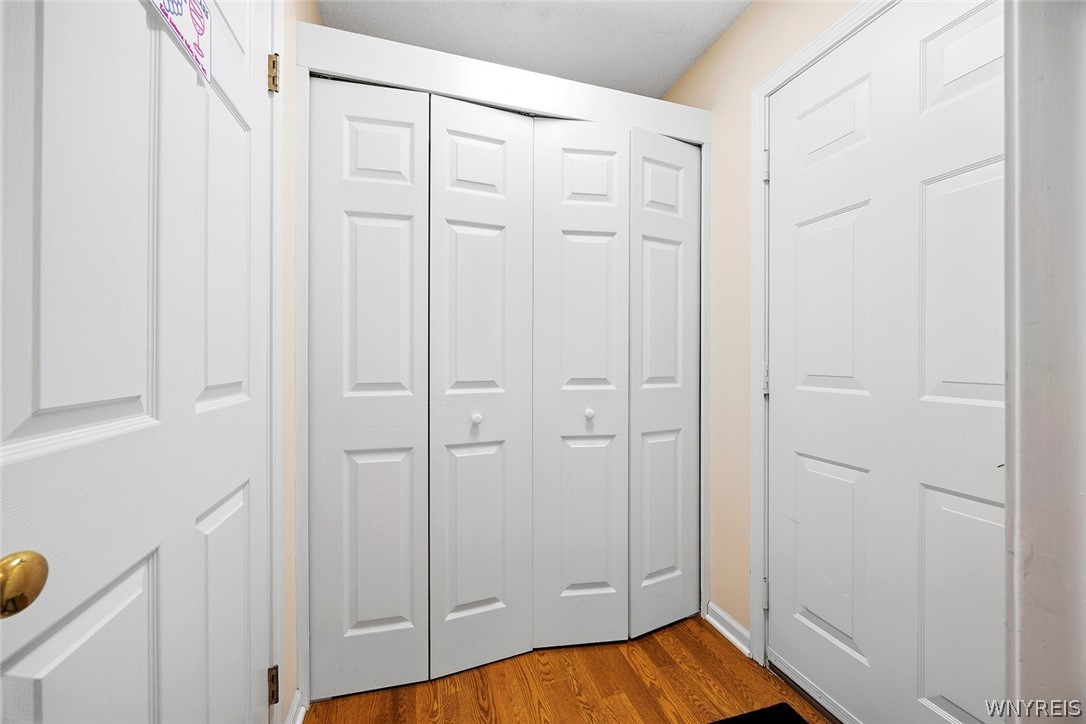
Wide hallways and generous storage add to the home's functionality. The roof is less than one month old, and water back-up sumo pump provide peace of mind for the next owner. With no HOA, a private wooded setting, exceptional maintenance, and easy access to shopping, dining, and everyday conveniences, this special home is ready to welcome its next owner.

2
beds

2
baths

2,313 Sq.Ft. LIVING AREA

9,052 Sq.Ft. lot

Bethany  Botzenhart

Bethany Botzenhart

Features & Amenities

Interior

  • total bedrooms2
  • Total bathrooms2
  • full bathrooms2
  • Laundry room Main Level
  • Flooring Carpet, Hardwood, Laminate, Varies
  • APPLIANCES Dryer, Dishwasher, Gas Cooktop, Disposal, Gas Oven, Gas Range, Gas Water Heater, Microwave, Refrigerator, Washer
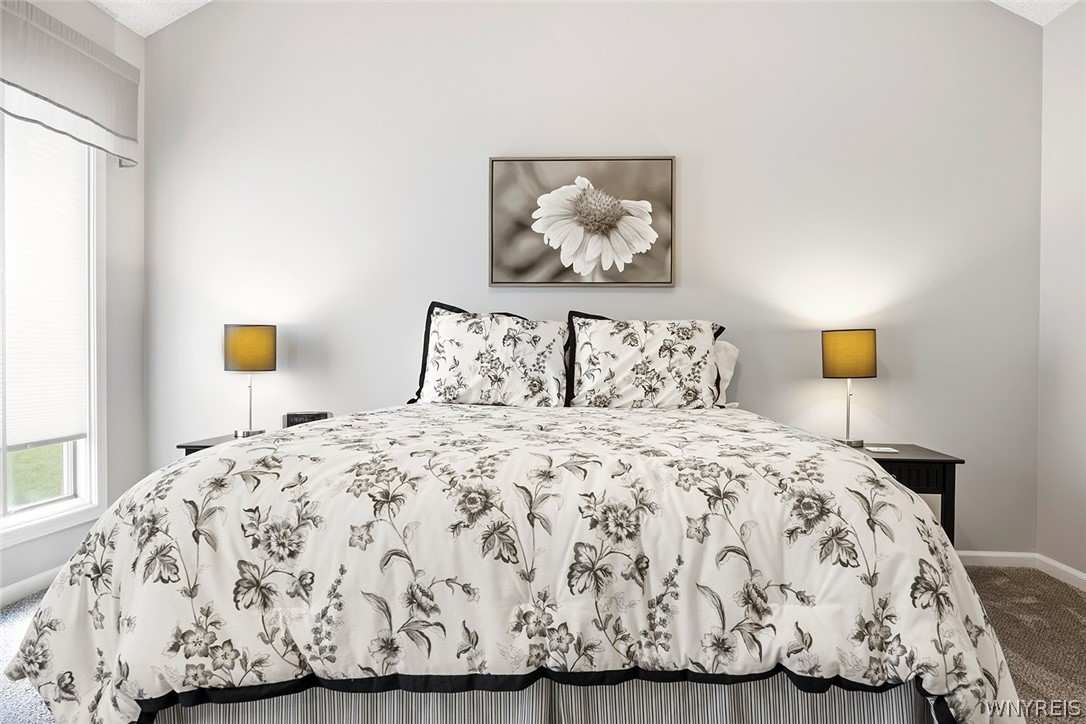
  • other interior Features Ceiling Fan(s), Eat-in Kitchen, Separate/Formal Living Room, Solid Surface Counters, Bedroom on Main Level, Bath in Primary Bedroom, Main Level Primary, Primary Suite

Area & Lot

  • Status Active Under Contract
  • Living Area2,313 Sq.Ft.
  • Total Area2,313 Sq.Ft.
  • Lot Area9,052 Sq.Ft.
  • MLS® IDB1716220
  • TypeResidential
  • YEAR BUILT1989
  • Architecture StylesRanch
  • School DistrictWilliamsville

Exterior

  • STORIES1
  • Garage Space2.0
  • water SourceConnected, Public
  • utilitiesHigh Speed Internet Available, Sewer Connected, Water Connected
  • roofArchitectural, Shingle
  • lot featuresRectangular, Rectangular Lot, Residential Lot
  • parkingAttached, Garage, Garage Door Opener
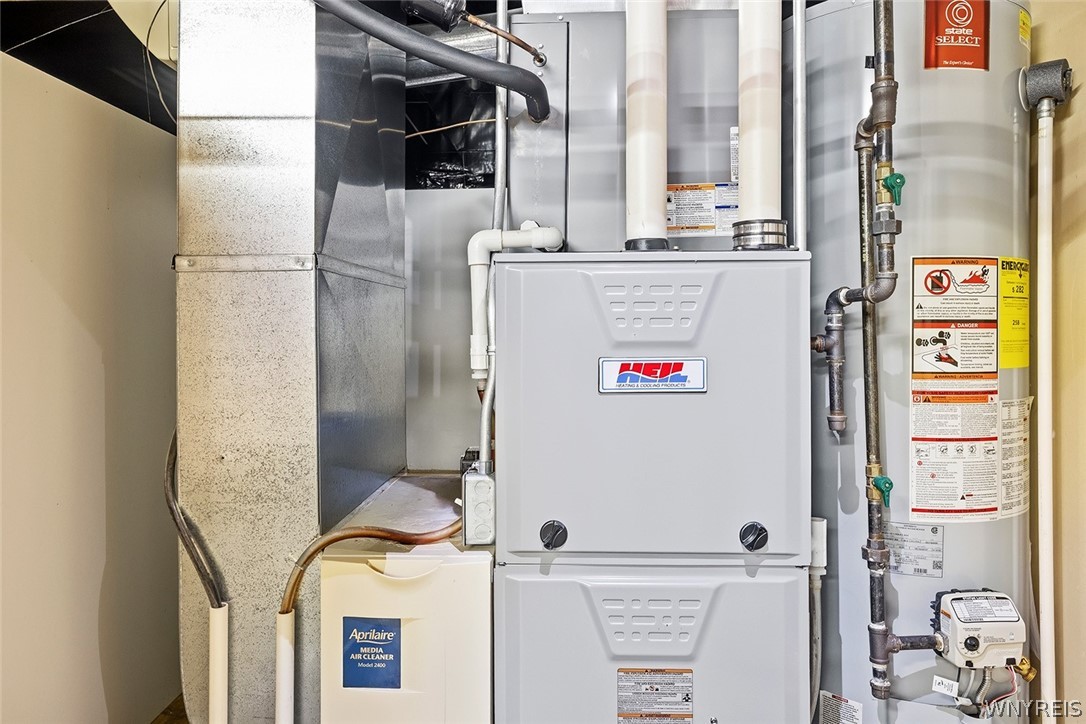
  • HEAT TYPEGas, Forced Air
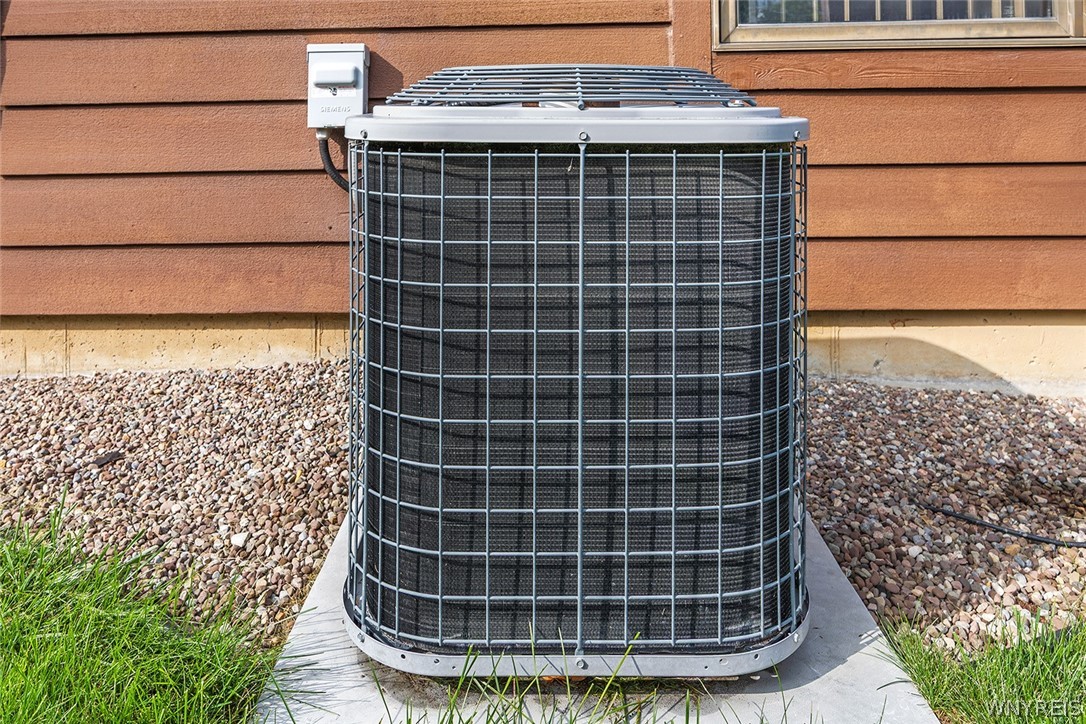
  • AIR CONDITIONINGCentral Air
  • sewerConnected
  • SubstructurePoured
  • other exterior FeaturesConcrete Driveway, Deck, Private Yard, See Remarks

Financial

  • Sales Price$594,900
  • Real Estate Tax $10,775/yr
image

Schedule a Showing

I would love to show you my beautiful property. Please select your preferred date and time below. I will be in touch shortly to confirm your appointment.

Schedule a Showing

I would love to show you my beautiful property. Please select your preferred date and time below. I will be in touch shortly to confirm your appointment.

Thank you for your interest in 49 Bradfield Drive, Amherst, NY 14051. We are reviewing your request and will be in touch shortly!

Mortgage Calculator

Estimate your monthly mortgage payment, including the principal and interest, property taxes, and HOA. Adjust the values to generate a more accurate rate.

All estimates are provided for informational purposes only. Actual amounts may vary.
$0,000 Your Payment 20 15 65
$0,000 Your Payment

Work With Bethany

Your home should be a reflection of your life and style. A place where you can relax and recharge to make a positive impact on the world again tomorrow. I want to help you find a home that speaks to your passions and pursuits.

Follow Me on Instagram