46 Ascot Circle
Sold

46 Ascot Circle

46 Ascot Circle, Amherst, NY 14051

$850,000
You can finally stop your search -- the spectacular home you've been waiting for has arrived.
Stunning spaces to entertain, a fabulous floor plan, and fine finishes and fixtures come together to create a residence that truly stands out.

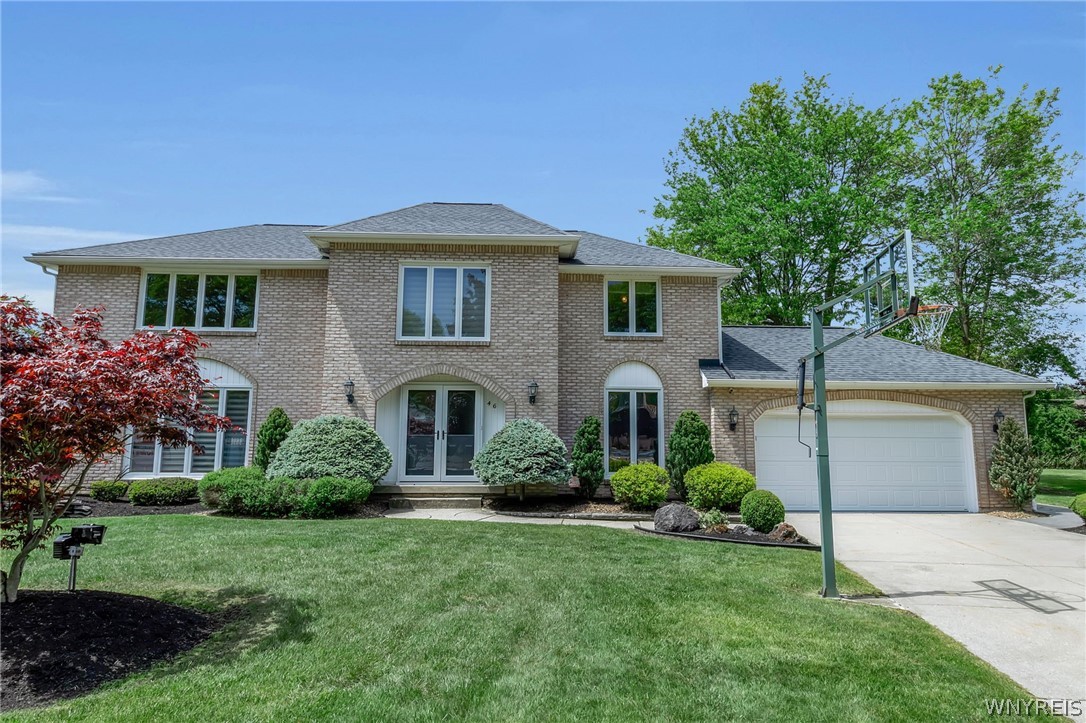
The first floor showcases a grand entranceway, a private den, formal living and dining rooms, and a gourmet kitchen complete with custom cabinetry, granite counters, a beautiful breakfast bar and premiere appliances. The family room, highlighted by a lovely fireplace, is the perfect place to relax and unwind. A pretty powder room completes the main level.

Upstairs, you'll find generously sized bedrooms, including an owner's suite with a wonderful walk-in closet and a brand-new spa-like bath. A partially finished lower level adds endless possibilities for work, study, and play.

Step outside and discover a resort-like backyard designed for unforgettable al-fresco dining and summer celebrations. Guests will be greeted by glorious gardens, a newer in-ground pool (just 5 years old), a charming pool house with half bath, a covered patio with heaters, an outdoor kitchen, and sensational two-sided fireplace that elevate the space with warmth and style.
Quality craftsmanship, a peaceful cul-de-sac setting, and proximity to every convenience make this home even more exceptional. Recent updates include a furnace, AC and tankless hot water just over 2 years old, a new garage door and epoxy floor, a new front door, and newer siding, windows, and generator.
Williamsville Schools. I'd like to Welcome you to your home!
Some of these photos have been virtually staged.

4
beds

3
baths

3,090 Sq.Ft. LIVING AREA

9,342 Sq.Ft. lot

Bethany  Botzenhart

Bethany Botzenhart

Features & Amenities

Interior

  • total bedrooms4
  • Total bathrooms3
  • full bathrooms2
  • half bathroom1
  • Laundry room Main Level
  • Flooring Carpet, Ceramic Tile, Varies
  • APPLIANCES Double Oven, Dryer, Dishwasher, Electric Cooktop, Exhaust Fan, Refrigerator, Range Hood, Tankless Water Heater, Washer
  • other interior Features Breakfast Bar, Den, Entrance Foyer, Separate/Formal Living Room, Granite Counters, Kitchen Island, Bath in Primary Bedroom

Area & Lot

  • Status Sold
  • Date Sold August 13, 2026
  • Living Area3,090 Sq.Ft.
  • Total Area3,090 Sq.Ft.
  • Lot Area9,342 Sq.Ft.
  • MLS® IDB1684209
  • TypeResidential
  • YEAR BUILT1973
  • Architecture StylesTwo Story, Traditional
  • School DistrictWilliamsville

Exterior

  • STORIES2
  • Garage Space2.5
  • water SourceConnected, Public
  • utilitiesSewer Connected, Water Connected
  • PoolIn Ground
  • lot featuresPie Shaped Lot, Residential Lot
  • parkingAttached, Garage
  • HEAT TYPEGas, Forced Air
  • AIR CONDITIONINGCentral Air
  • sewerConnected
  • SubstructurePoured
  • other exterior FeaturesConcrete Driveway, Fully Fenced, Pool, Patio

Financial

  • Sales Price$850,000
  • Real Estate Tax $11,953/yr

Work With Bethany

Your home should be a reflection of your life and style. A place where you can relax and recharge to make a positive impact on the world again tomorrow. I want to help you find a home that speaks to your passions and pursuits.

Follow Me on Instagram