4545 Ransom Road
4545 Ransom Road
4545 Ransom Road
4545 Ransom Road
4545 Ransom Road
4545 Ransom Road
4545 Ransom Road
4545 Ransom Road
4545 Ransom Road
4545 Ransom Road
4545 Ransom Road
4545 Ransom Road
4545 Ransom Road
4545 Ransom Road
4545 Ransom Road
4545 Ransom Road
4545 Ransom Road
4545 Ransom Road
4545 Ransom Road
4545 Ransom Road
4545 Ransom Road
4545 Ransom Road
4545 Ransom Road
4545 Ransom Road
4545 Ransom Road
4545 Ransom Road
4545 Ransom Road
4545 Ransom Road
4545 Ransom Road
4545 Ransom Road
4545 Ransom Road
4545 Ransom Road
4545 Ransom Road
4545 Ransom Road
4545 Ransom Road
4545 Ransom Road
4545 Ransom Road
4545 Ransom Road
4545 Ransom Road
4545 Ransom Road
4545 Ransom Road
4545 Ransom Road
4545 Ransom Road
4545 Ransom Road
4545 Ransom Road
SEE ALL PHOTOS
4545 Ransom Road
4545 Ransom Road
4545 Ransom Road
4545 Ransom Road
4545 Ransom Road
4545 Ransom Road
4545 Ransom Road
4545 Ransom Road
4545 Ransom Road
4545 Ransom Road
4545 Ransom Road
4545 Ransom Road
4545 Ransom Road
4545 Ransom Road
4545 Ransom Road
4545 Ransom Road
4545 Ransom Road
4545 Ransom Road
4545 Ransom Road
4545 Ransom Road
4545 Ransom Road
4545 Ransom Road
4545 Ransom Road
4545 Ransom Road
4545 Ransom Road
4545 Ransom Road
4545 Ransom Road
4545 Ransom Road
4545 Ransom Road
4545 Ransom Road
4545 Ransom Road
4545 Ransom Road
4545 Ransom Road
4545 Ransom Road
4545 Ransom Road
4545 Ransom Road
4545 Ransom Road
4545 Ransom Road
4545 Ransom Road
4545 Ransom Road
4545 Ransom Road
4545 Ransom Road
4545 Ransom Road
4545 Ransom Road
4545 Ransom Road
For Sale

4545 Ransom Road

4545 Ransom Road, Clarence, NY 14031

$449,900
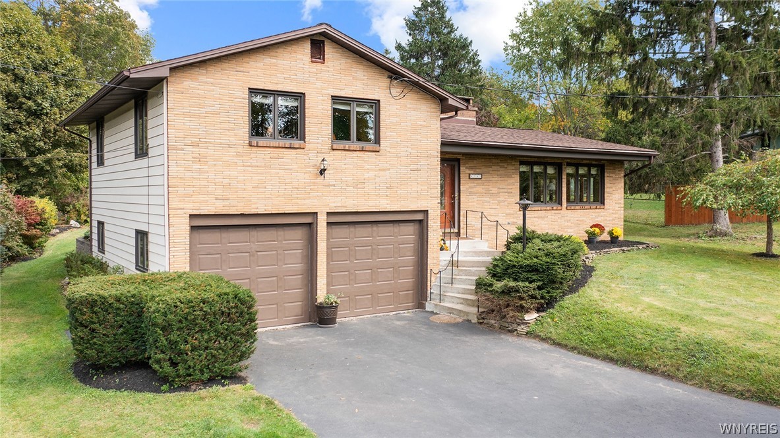
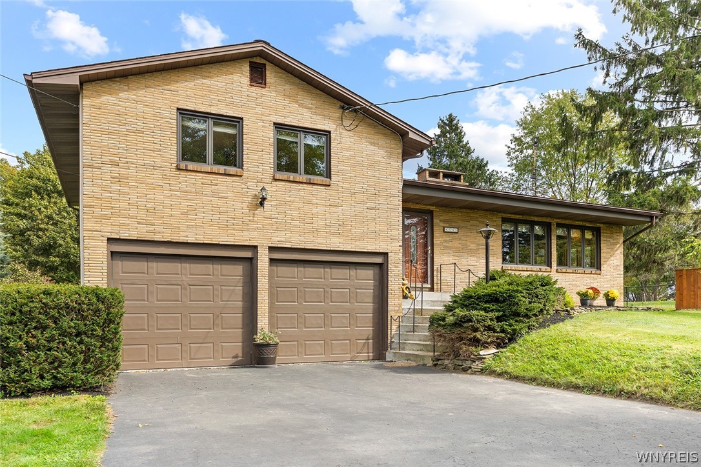
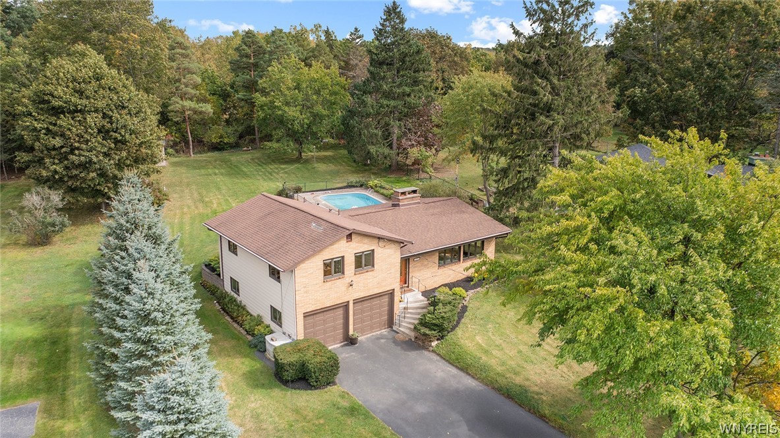
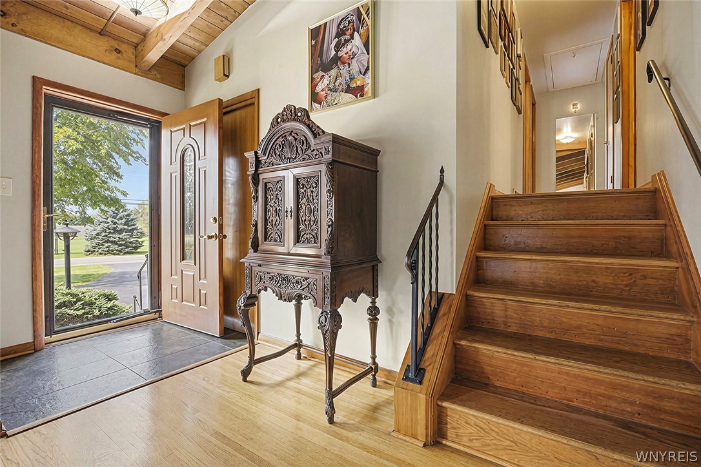
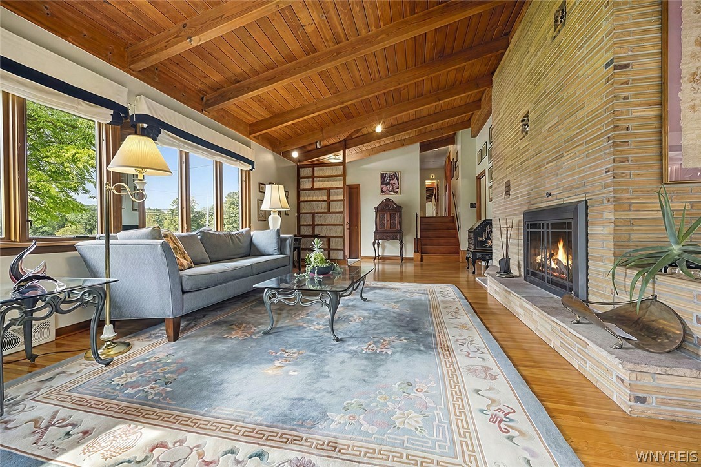
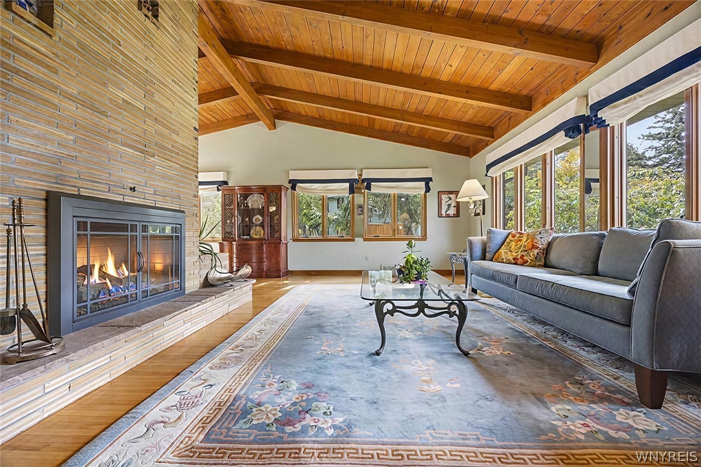
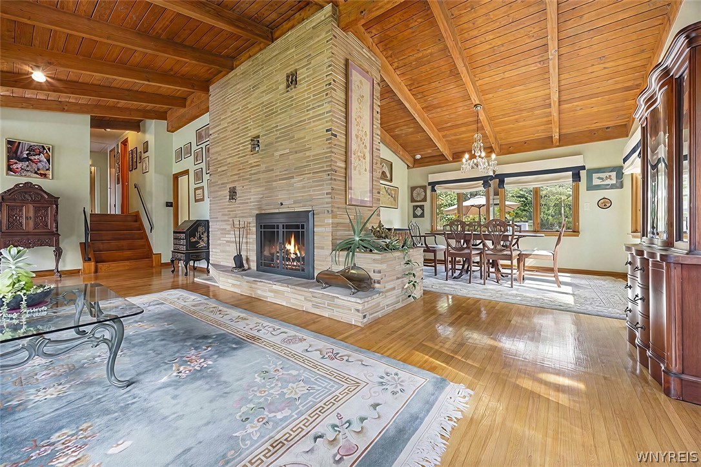
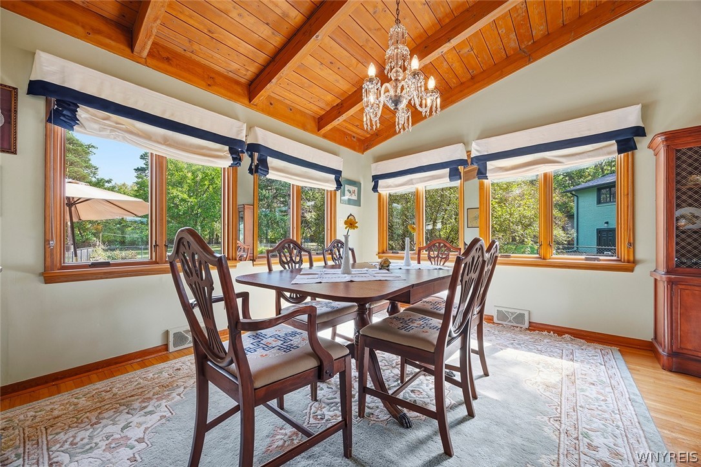
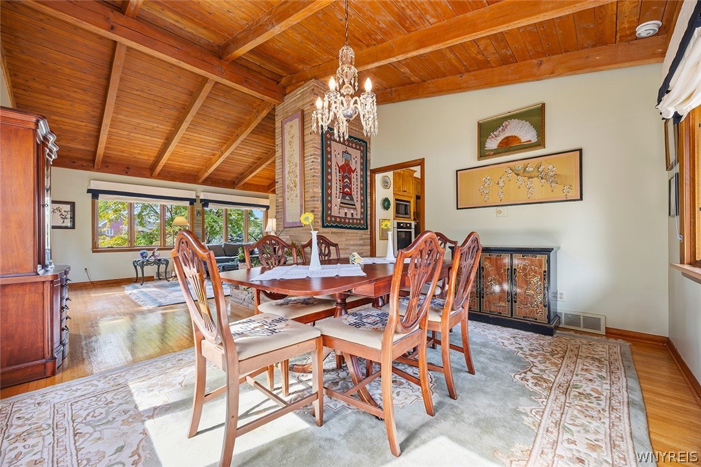
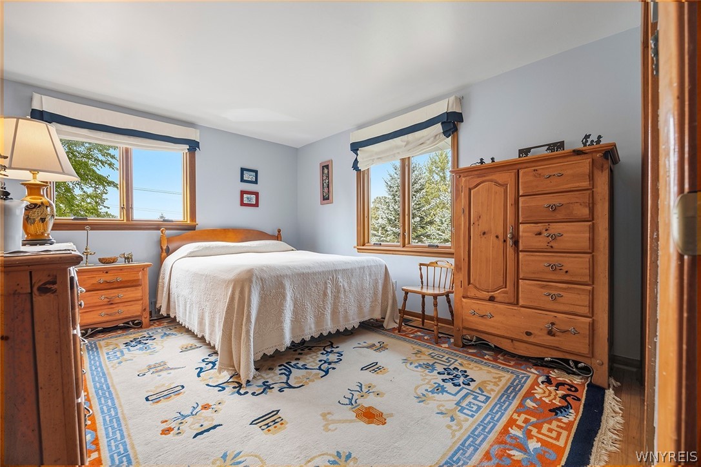
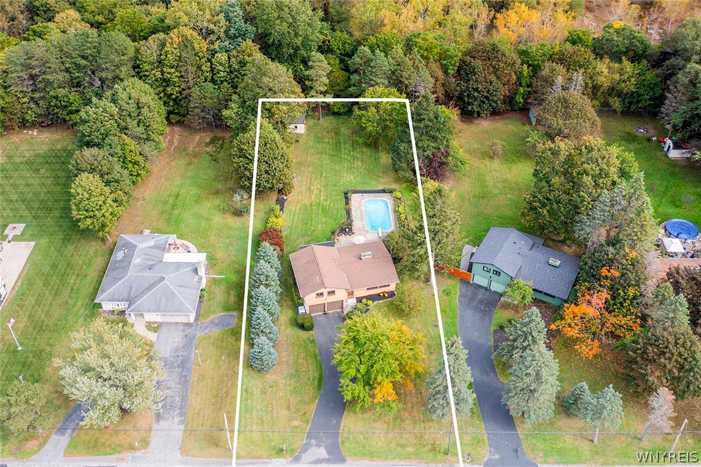
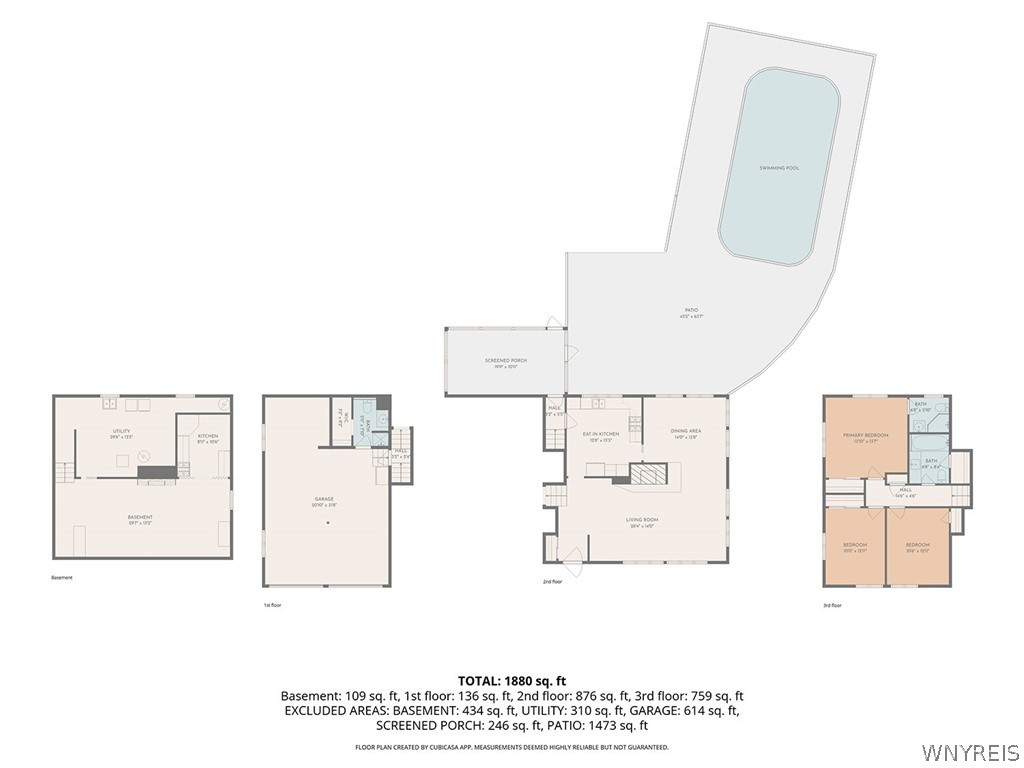
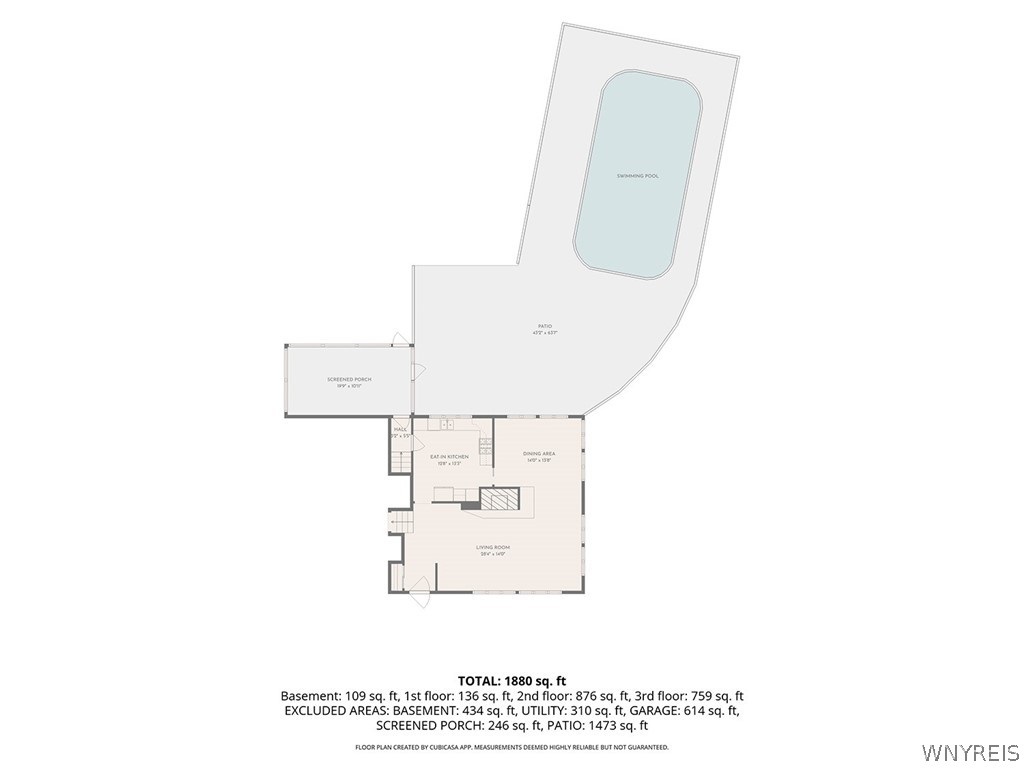
Mid-century modern, just outside Clarence Hollow, on over half an acre. Meticulously maintained by the same owners for more than 45 years, this home pairs classic architecture with warm natural materials and a wonderful sense of privacy. Vaulted tongue-and-groove ceilings with exposed beams, a dramatic brick fireplace, and walls of windows frame views of the mature trees. Hardwood floors run throughout the living, dining and bedroom areas, creating a warm, cohesive feel. The living and dining spaces flow together beautifully for easy entertaining.
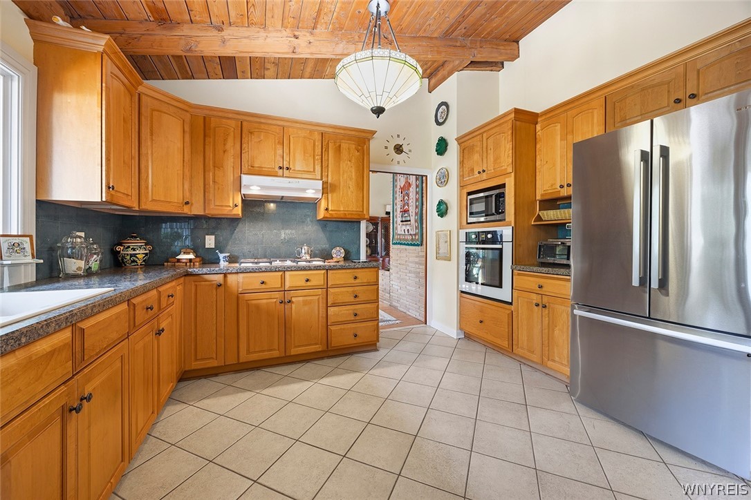
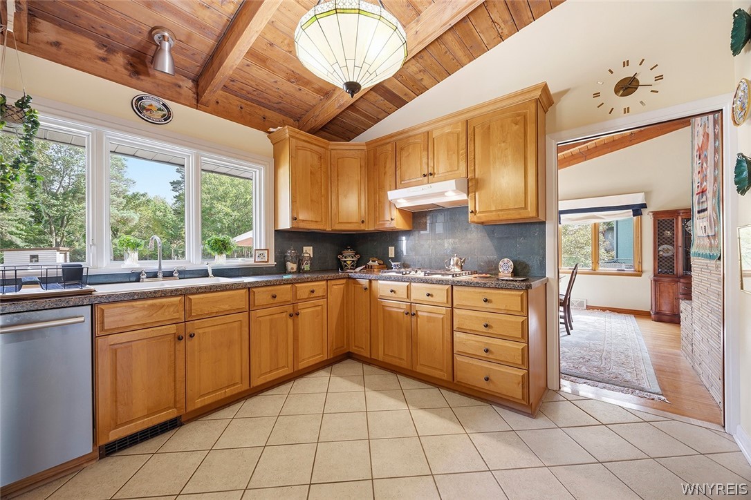
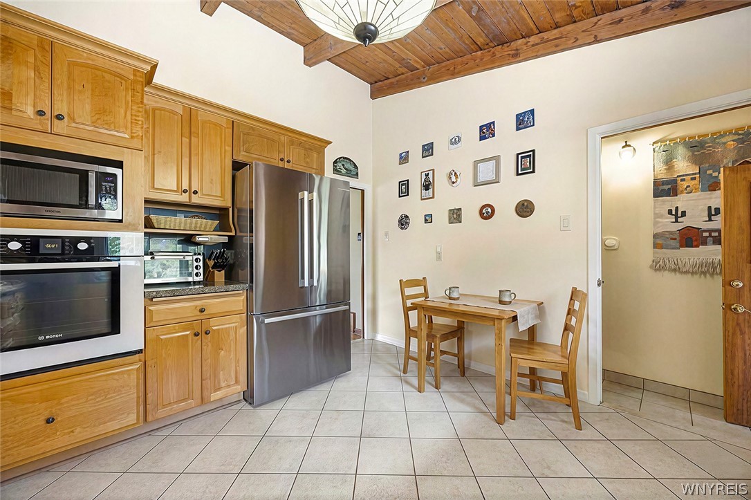
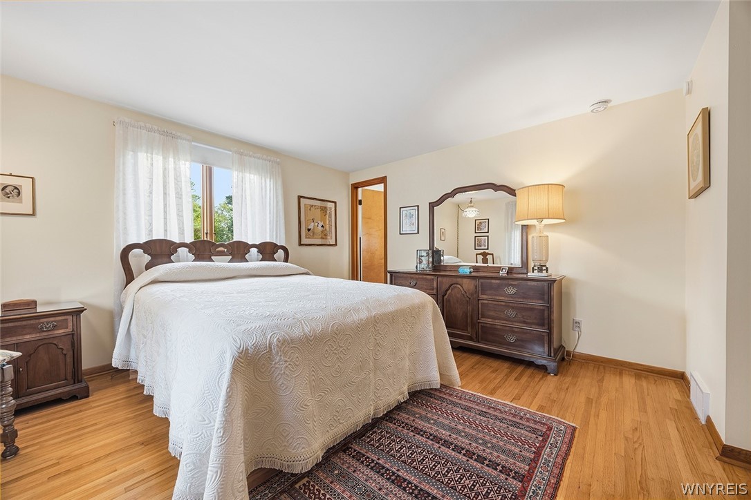
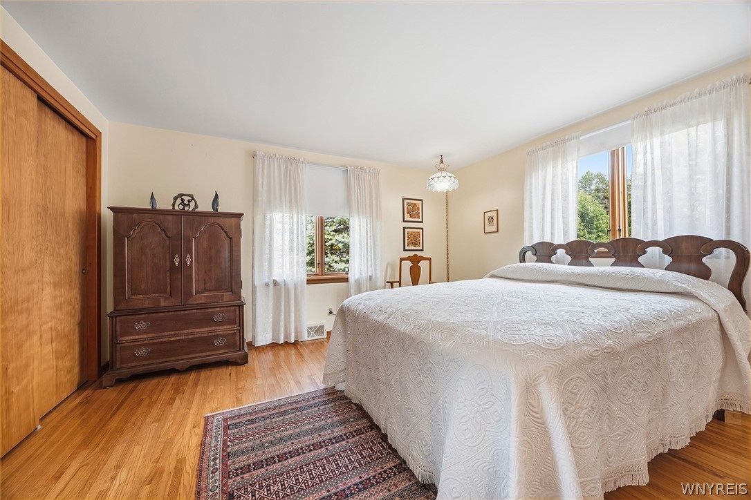
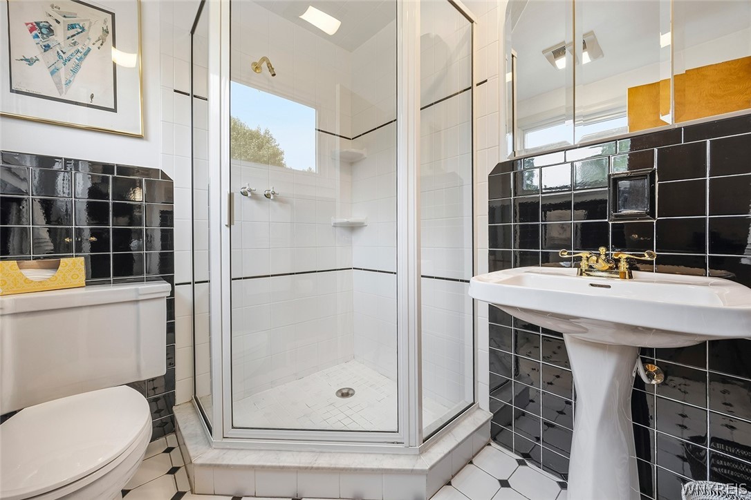
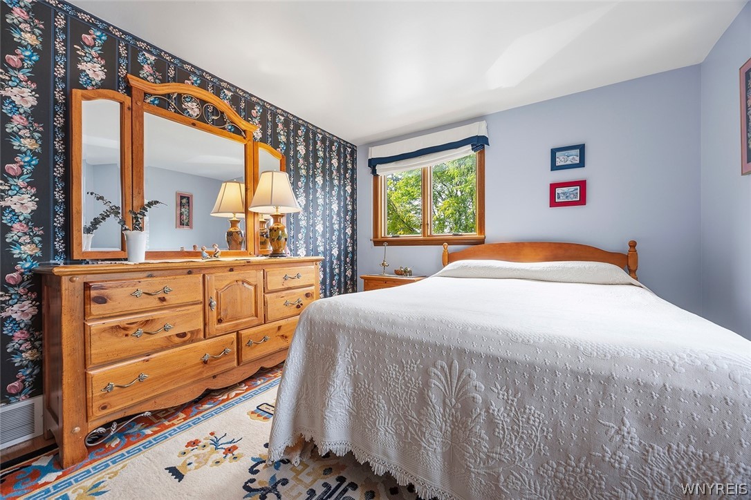
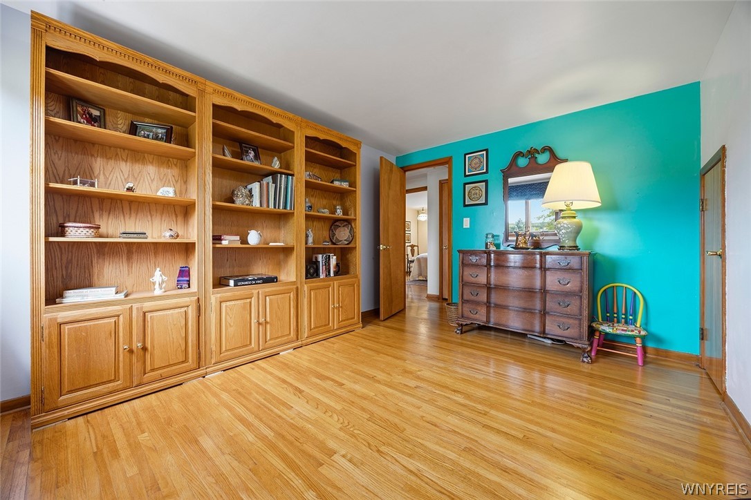
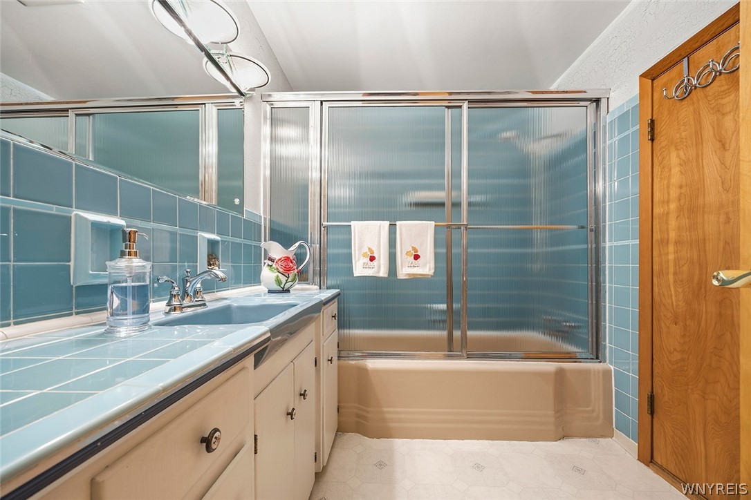
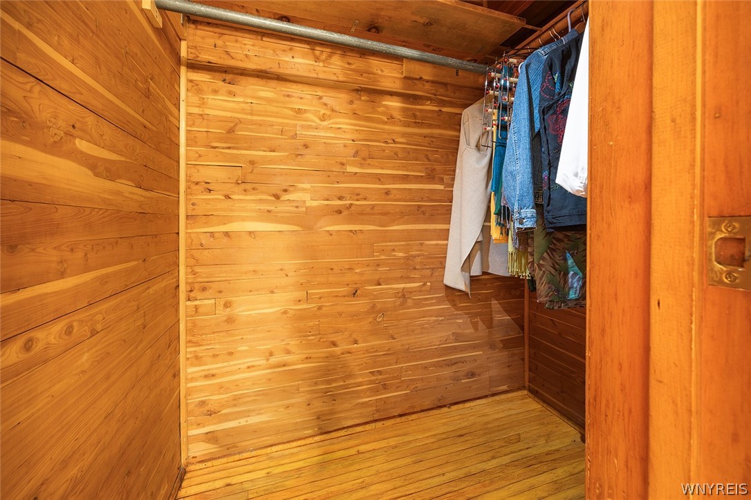
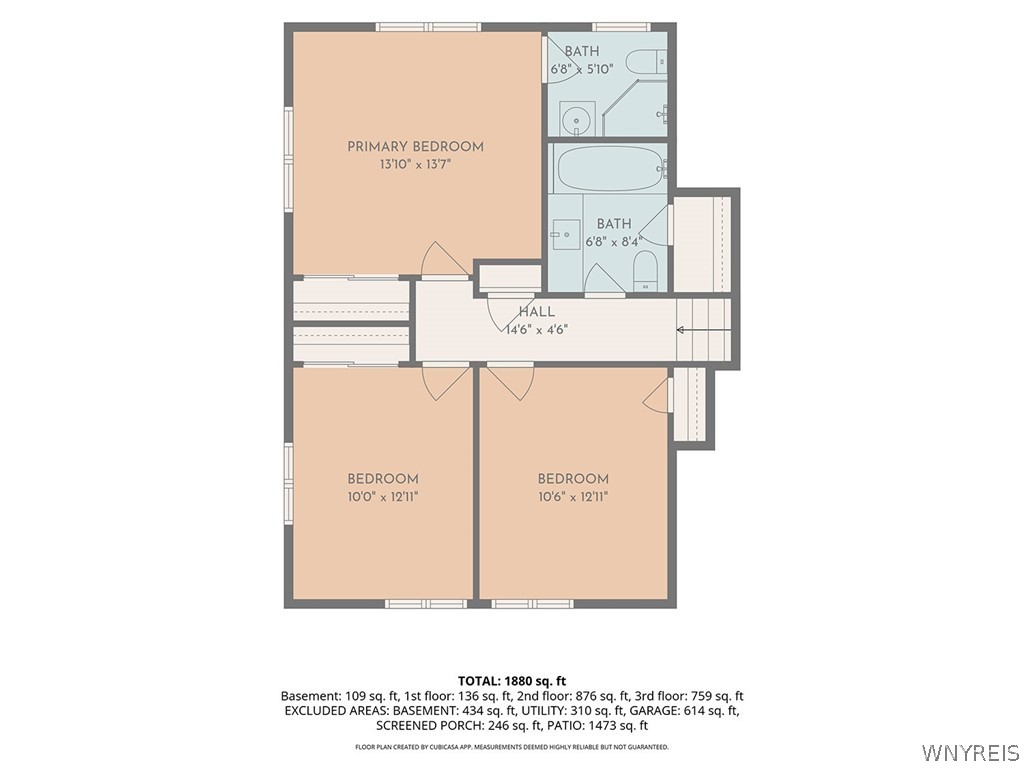
The kitchen offers abundant maple cabinetry, Formica countertops with an upgraded beveled edge, a wall oven and stainless refrigerator, with all appliances included. A bright eat-in area allows you to catch up with the chef on the day. Three nicely sized bedrooms, including hardwood flooring, a cedar-lined walk-in closet, and two full baths--one with classic black-and-white tile and one in vintage blue--complete the main living space.
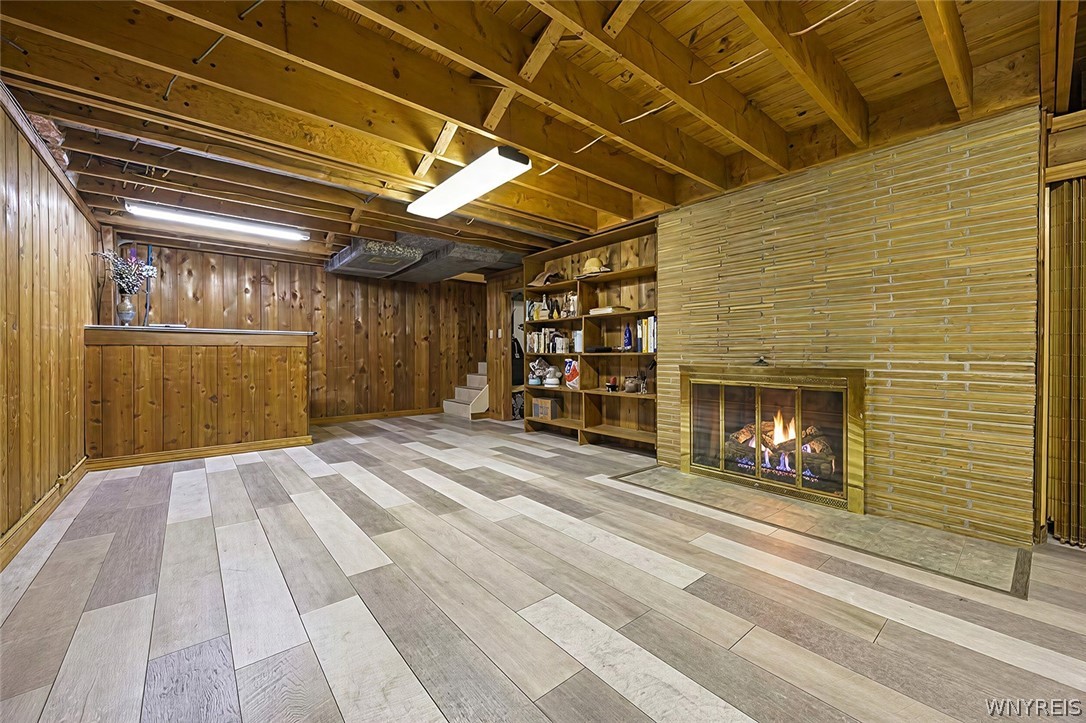
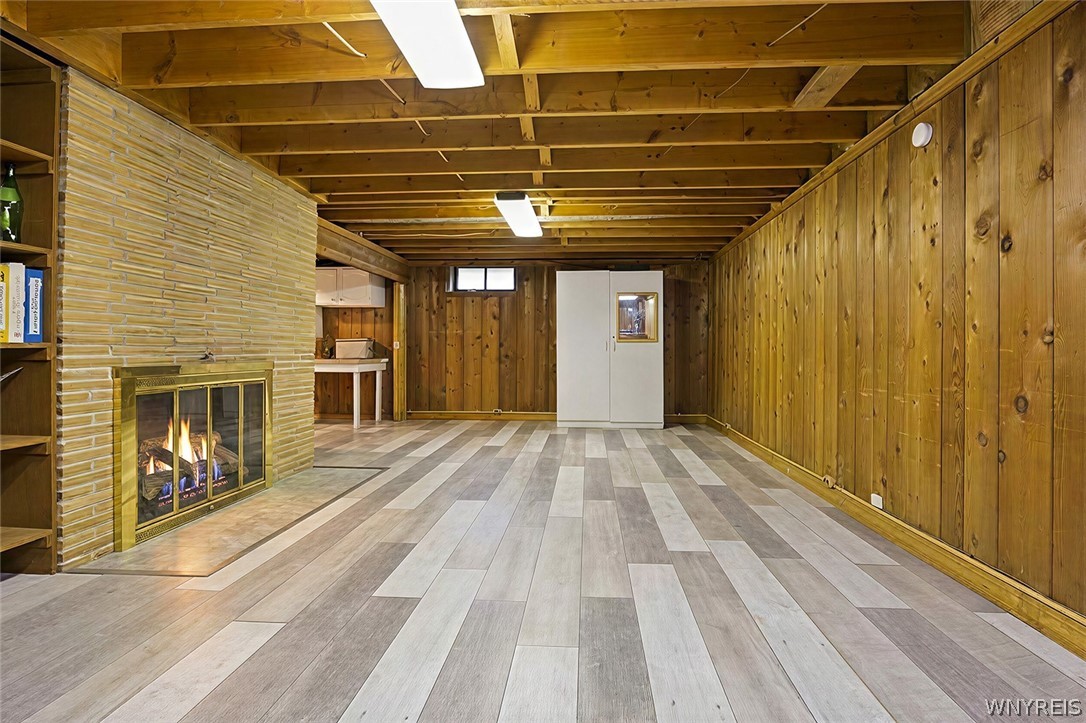
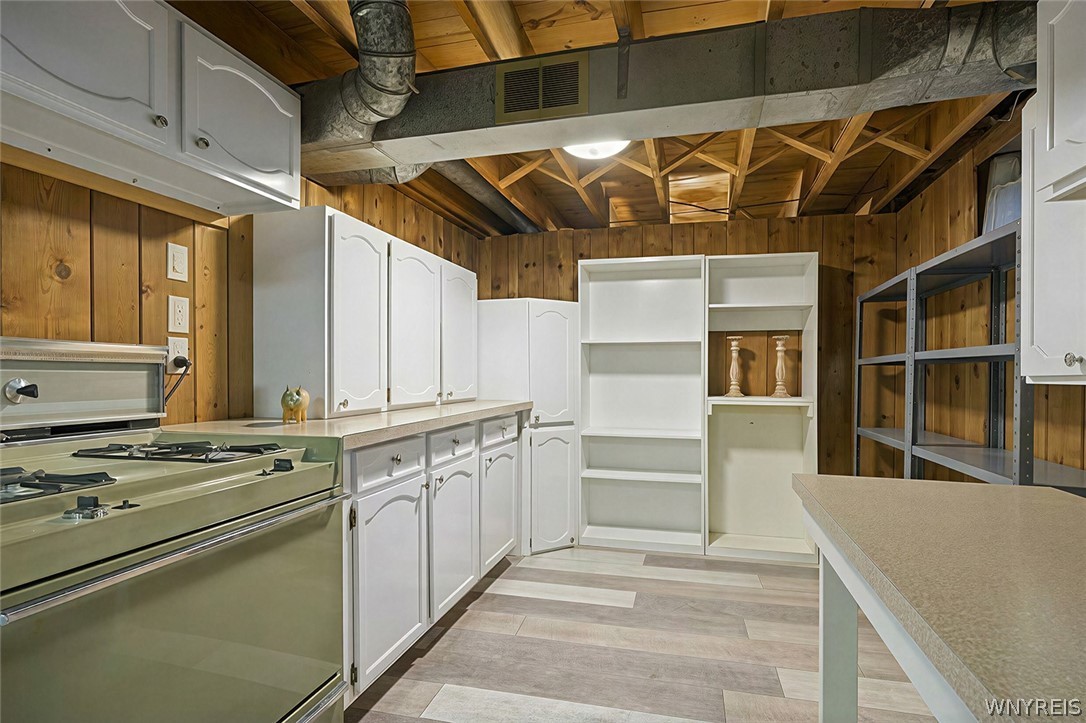
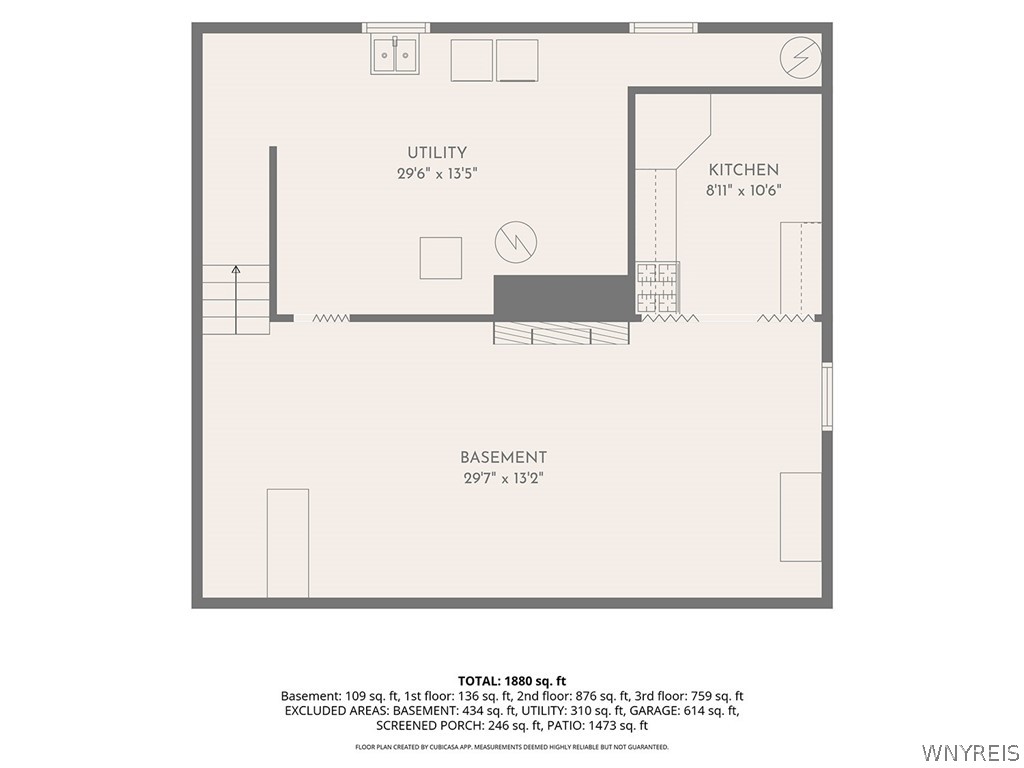
The lower level adds a paneled recreation room with a second fireplace, built-in shelving and a bar, creating a comfortable space for relaxing, entertaining or game nights.
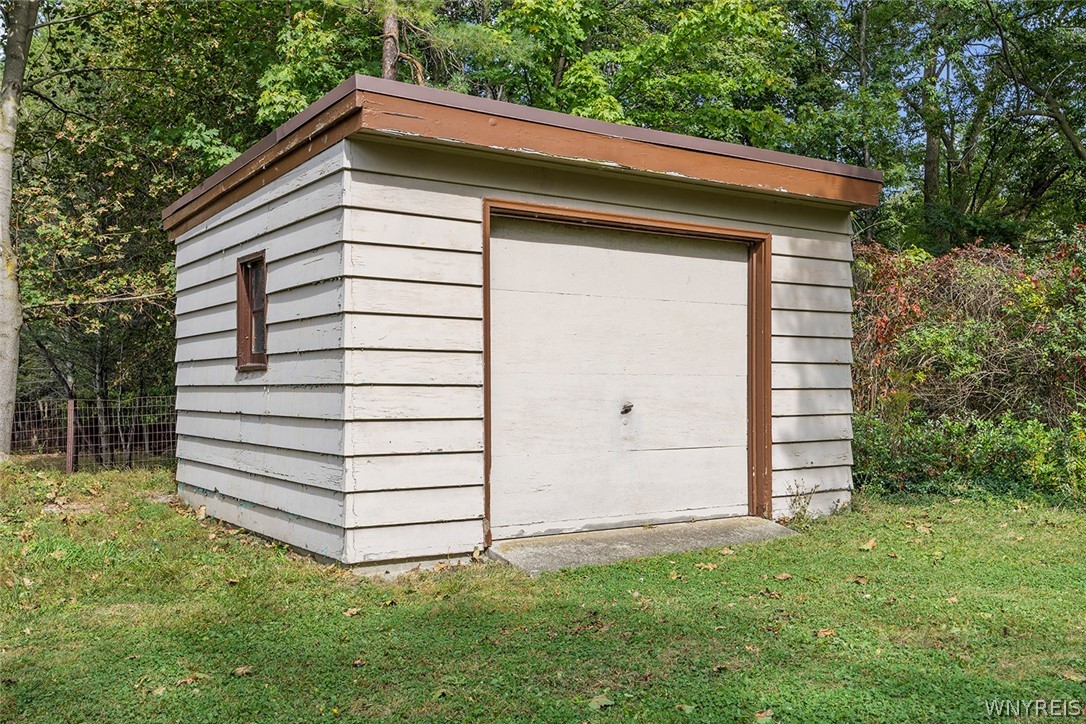
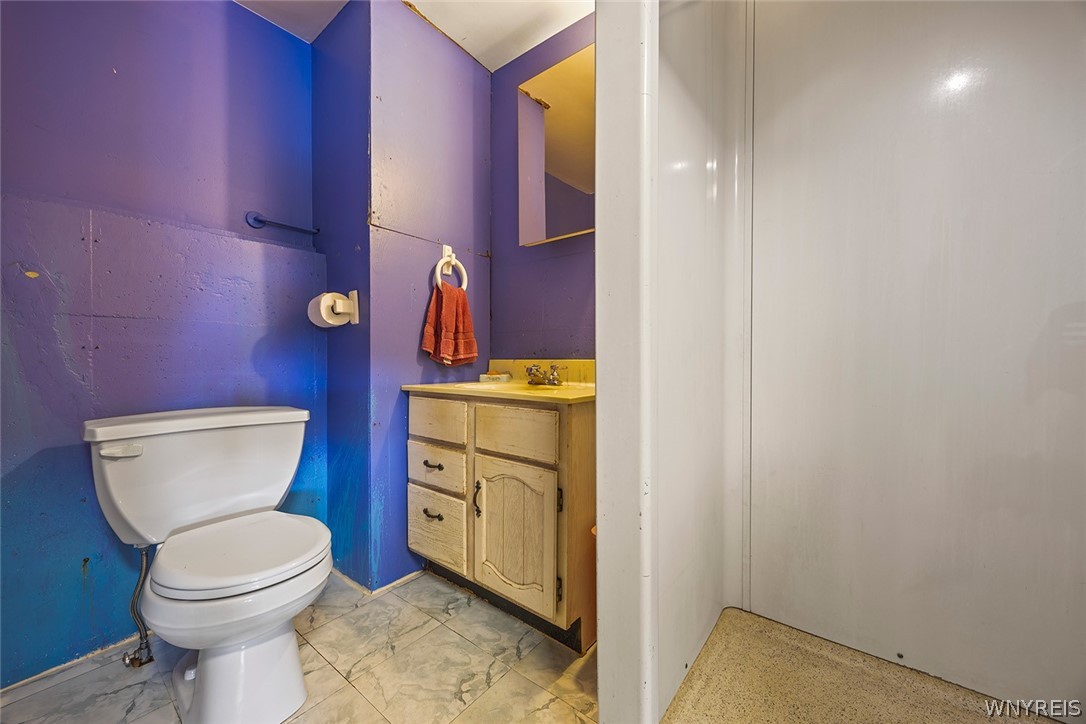
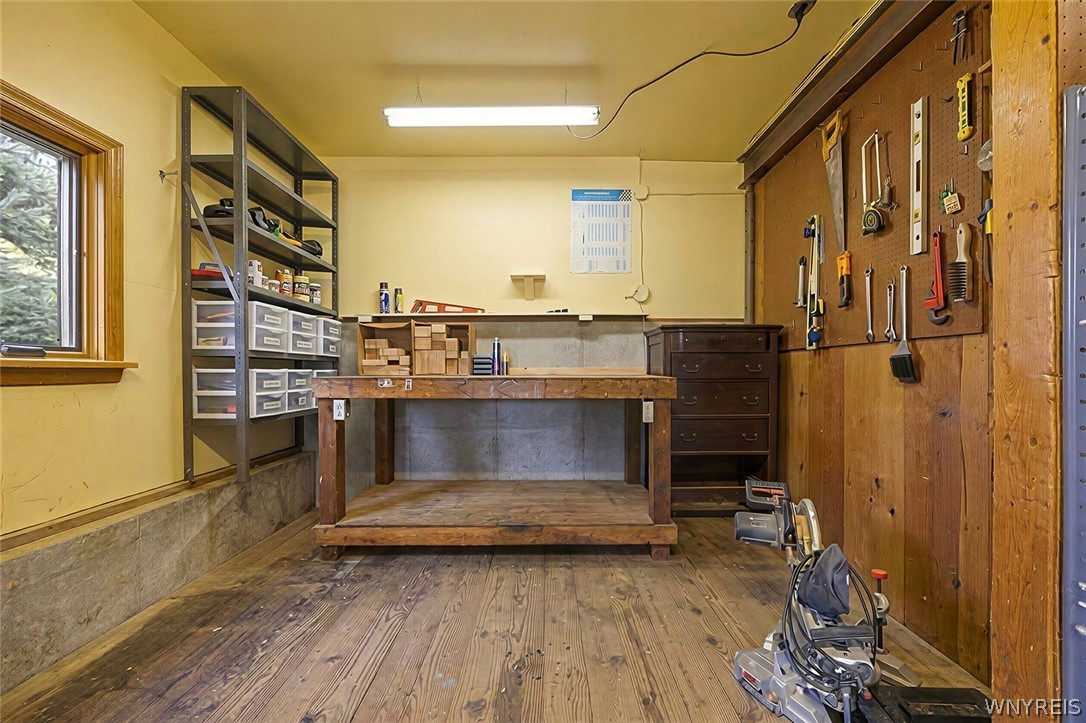
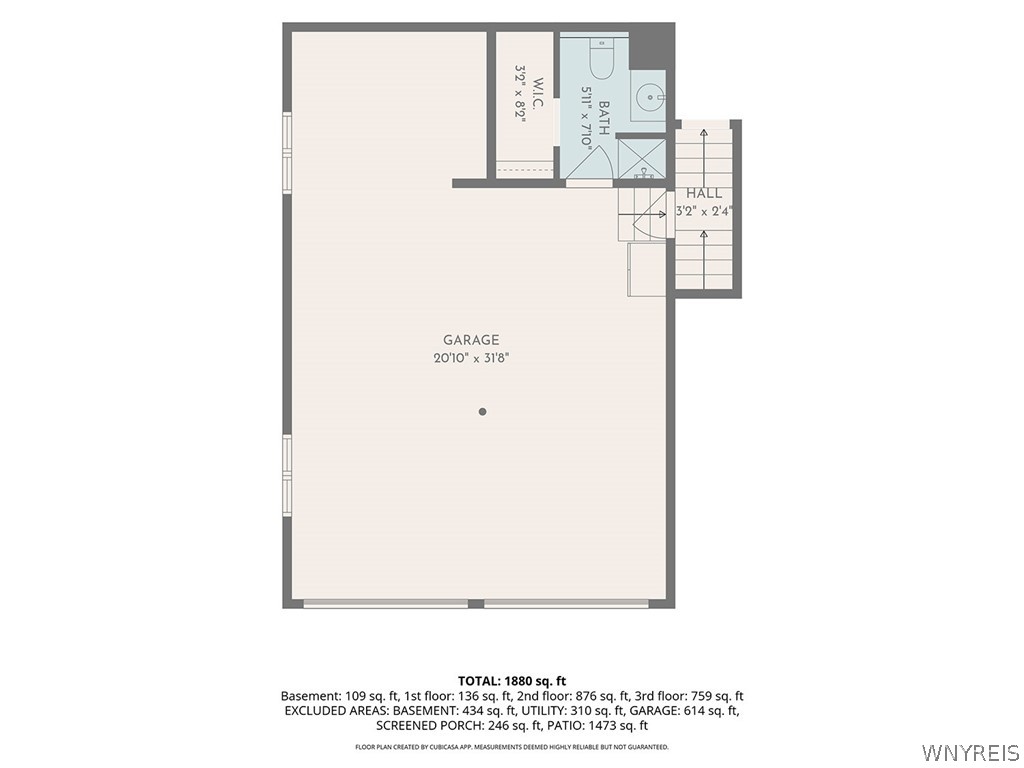
The extra-long attached two-car garage offers room beyond parking, with dedicated space for a workshop or DIY area, complete with an included workbench. An additional full bath with shower is located in the garage as well.
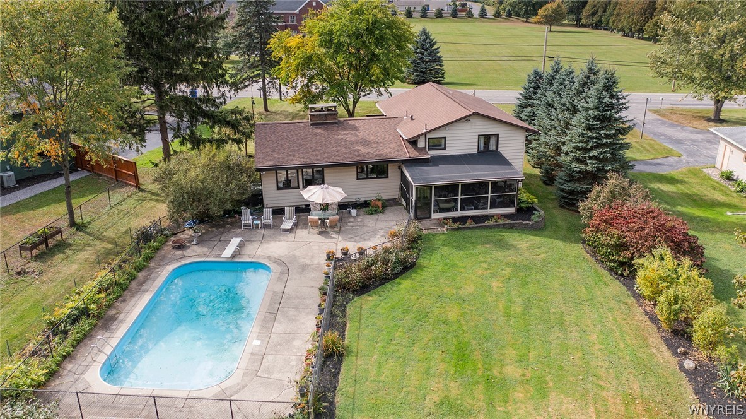
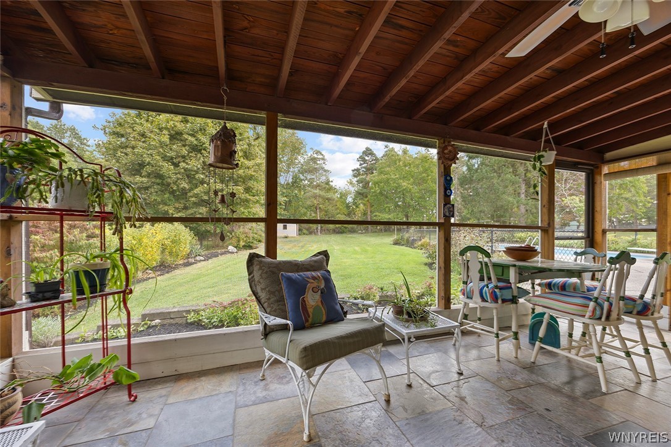
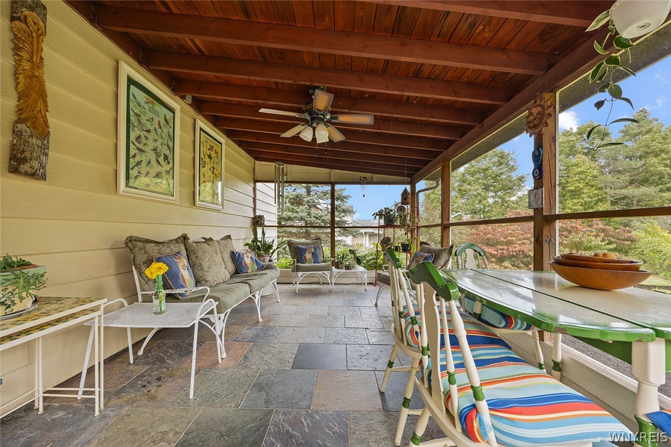
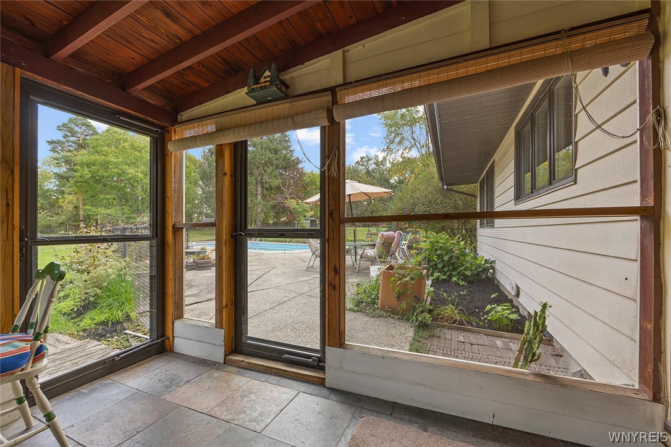
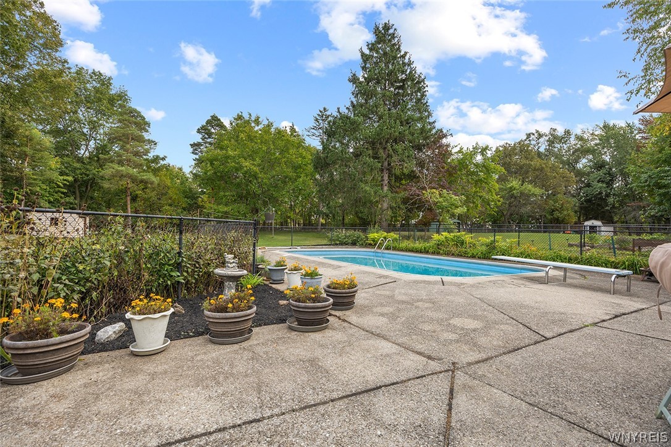
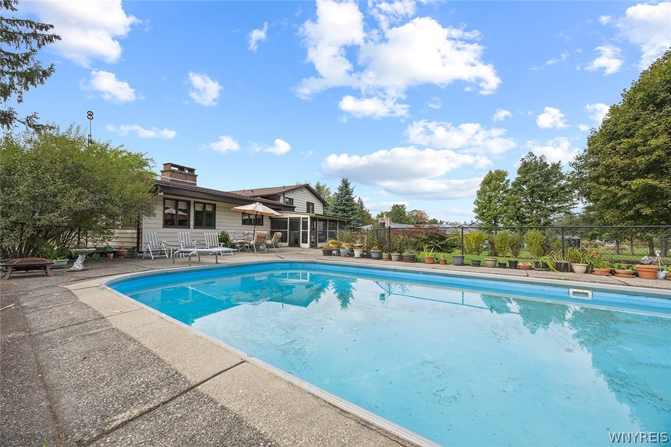
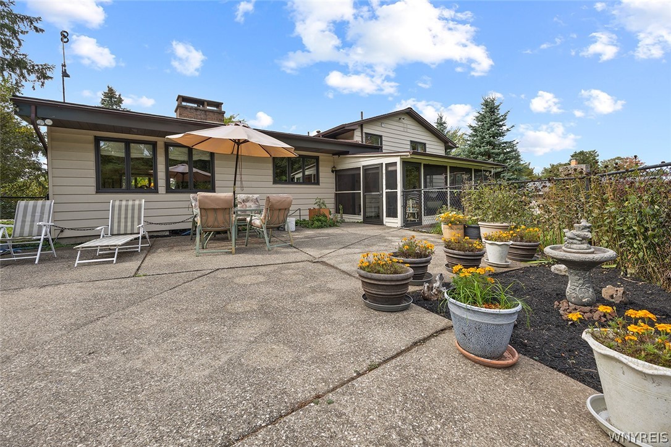
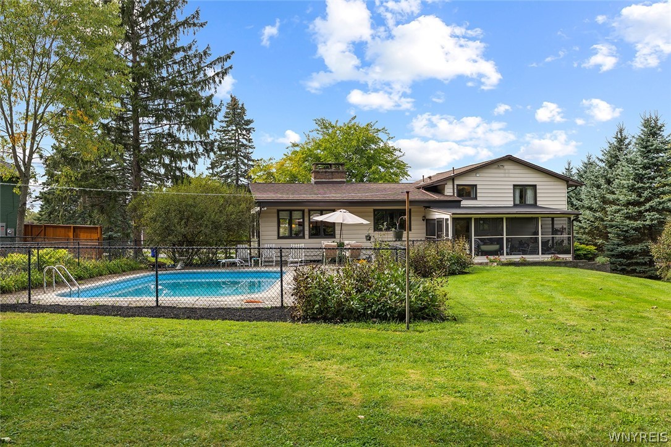
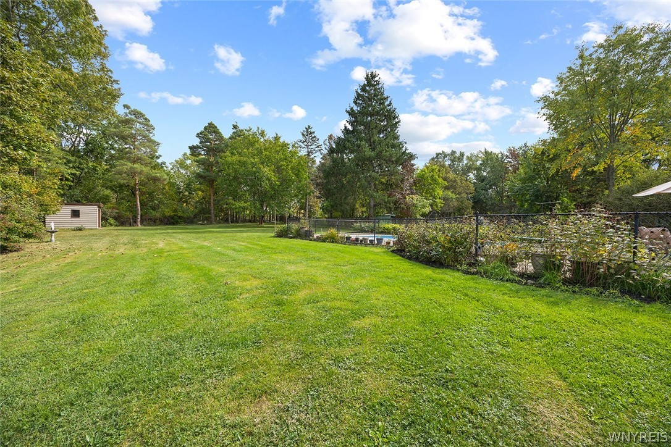
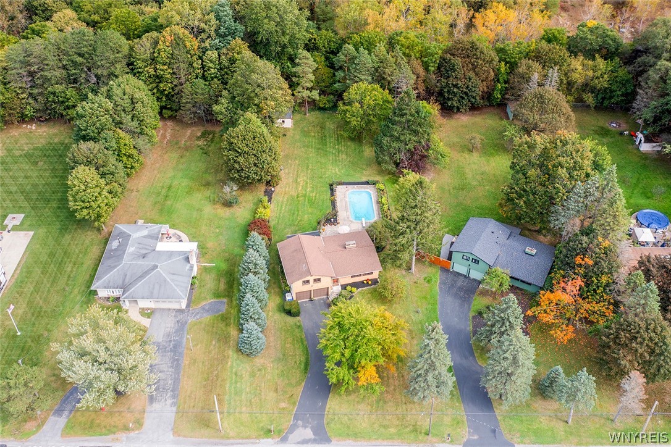
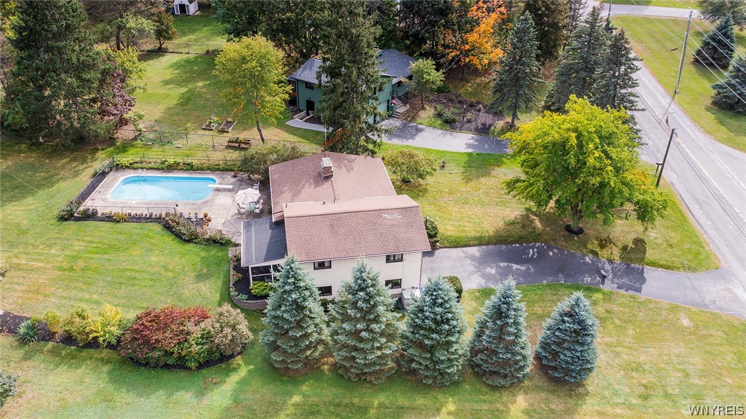
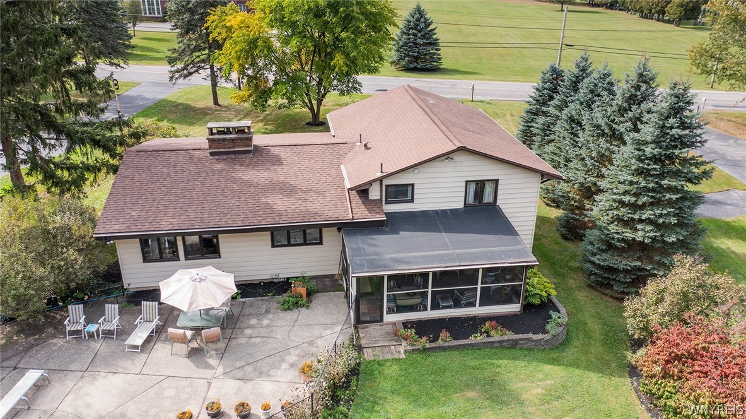
Outside, enjoy a screened porch with slate flooring, a spacious patio and a fenced gunite pool, ready for its next chapter. The pool does need to be resurfaced. The private, tree-lined backyard offers plenty of room to enjoy the outdoors.
A rare opportunity to own a well-loved mid-century gem in a sought-after Clarence location, lovingly cared for by the same owners for more than four decades. Classic design, natural surroundings and spaces that invite you to make them your own--this is a home with a story waiting for its next chapter.
Showings begin at the open house Wednesday, October 7th 5-7pm

10/7/2026 5:00PM - 7:00PM EDT

10/10/2026 11:00AM - 1:00PM EDT

3
beds

3
baths

1,678 Sq.Ft. LIVING AREA

0.69 Acres lot

Bethany  Botzenhart

Bethany Botzenhart

Features & Amenities

Interior

  • total bedrooms3
  • Total bathrooms3
  • full bathrooms3
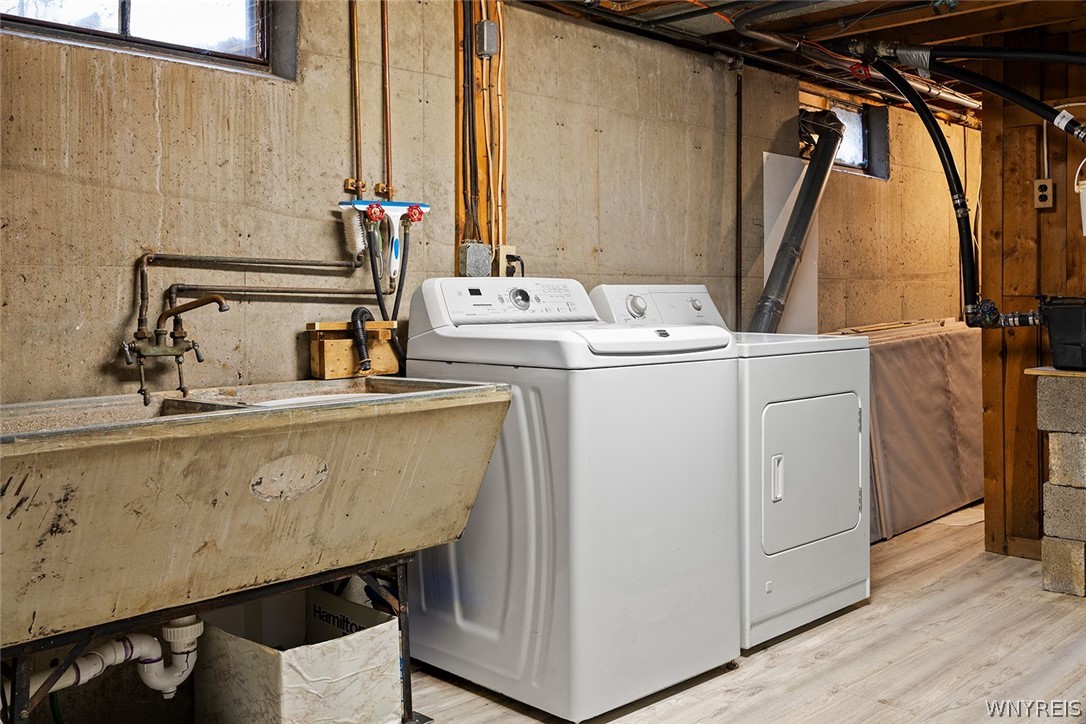
  • Laundry room In Basement
  • Flooring Hardwood, Tile, Varies
  • APPLIANCES Dryer, Dishwasher, Gas Cooktop, Gas Oven, Gas Range, Gas Water Heater, Refrigerator, Washer
  • other interior Features Separate/Formal Dining Room, Eat-in Kitchen, Granite Counters, Bath in Primary Bedroom

Area & Lot

  • Status For Sale
  • OPEN HOUSE

    10/7/2026 5:00PM - 7:00PM EDT

    10/10/2026 11:00AM - 1:00PM EDT

  • Living Area1,678 Sq.Ft.
  • Total Area1,678 Sq.Ft.
  • Lot Area0.69 Acres
  • MLS® IDB1719190
  • TypeResidential
  • YEAR BUILT1957
  • NeighborhoodClarence
  • Architecture StylesSplit Level
  • School DistrictClarence

Exterior

  • STORIES2
  • Garage Space2.5
  • water SourceConnected, Public
  • utilitiesWater Connected
  • PoolIn Ground
  • lot featuresRectangular, Rectangular Lot
  • parkingAttached, Garage
  • HEAT TYPEGas
  • AIR CONDITIONINGCentral Air
  • sewerSeptic Tank
  • SubstructureBlock
  • other exterior FeaturesBlacktop Driveway, Fully Fenced, Pool, Patio

Financial

  • Sales Price$449,900
  • Real Estate Tax $5,941/yr
image

Schedule a Showing

I would love to show you my beautiful property. Please select your preferred date and time below. I will be in touch shortly to confirm your appointment.

Schedule a Showing

I would love to show you my beautiful property. Please select your preferred date and time below. I will be in touch shortly to confirm your appointment.

Thank you for your interest in 4545 Ransom Road, Clarence, NY 14031. We are reviewing your request and will be in touch shortly!

Mortgage Calculator

Estimate your monthly mortgage payment, including the principal and interest, property taxes, and HOA. Adjust the values to generate a more accurate rate.

All estimates are provided for informational purposes only. Actual amounts may vary.
$0,000 Your Payment 20 15 65
$0,000 Your Payment

Clarence

Explore

Work With Bethany

Your home should be a reflection of your life and style. A place where you can relax and recharge to make a positive impact on the world again tomorrow. I want to help you find a home that speaks to your passions and pursuits.

Follow Me on Instagram